
BEDS3
BATHS1 full 1 partial
SQUARE FEET1,615
MLS#MDBC2170884
STATUSPENDING
PROPERTY TYPEResidential - Single Family
SUBDIVISIONPARKVILLE-CARNEY
SCHOOLBALTIMORE COUNTY PUBLIC SCHOOLS
Property Description
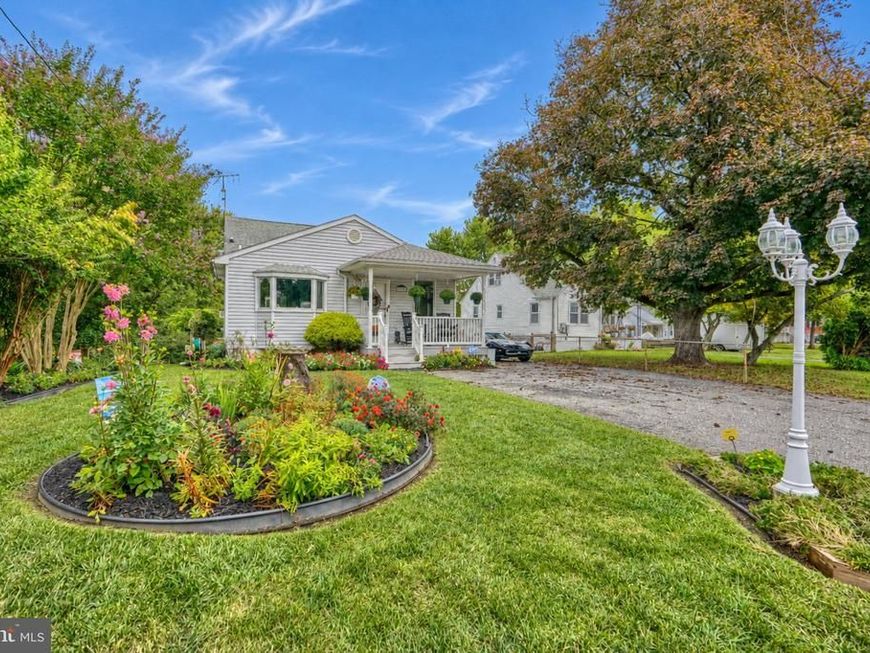
Welcome home to this beautifully maintained 3-bedroom, 1.5-bath home where pride of ownership shines throughout. From the moment you arrive, you'll appreciate the care and attention this home has received over the years. Step inside to an enormous Living Room featuring custom built-ins, plush carpeting with hardwood inlay flooring, and plenty of space for entertaining. The Separate Dining Room is perfect for gatherings, while the Kitchen offers updated appliances and a functional layout. The Primary Bedroom features an Andersen sliding door leading directly to the Sunroom, creating the perfect place to relax with your morning coffee or unwind at the end of the day. Two additional upper-level bedrooms complete the main living area. The lower level offers a spacious den that could easily serve as a possible 4th bedroom, a convenient half bath, and abundant storage space. Outside, you'll fall in love with the private backyard oasis featuring a Trex deck overlooking beautifully landscaped grounds complete with a tranquil fountain, pergola, fish pond, and plenty of room to enjoy on the .43-acre lot. A detached garage with an additional storage room provides the perfect space for lawn equipment, tools, or hobbies. This is truly a home that has been lovingly cared for and is ready for its next owners to enjoy.
Property Features
Property Type: Residential - Single Family
Basement: Yes
Basement: Connecting Stairway, Full, Partially Finished, Interior Access, Outside Entrance
Cooling: Ceiling Fan(s), Central A/C
Fuel Type: Natural Gas
Garage: 3
Heating: Central, Forced Air
Home Style: Cape Cod
Lot Size: 0.44 Acres
Stories: 3.0
Taxes: $2,714
Year Built: 1955
Feature Descriptions
Additional Structures: Above Grade, Below Grade
Appliances: Built-In Microwave, Dryer, Freezer, Icemaker, Oven/Range - Gas, Refrigerator, Washer
Exterior: Frame
Flooring: Carpet, Ceramic Tile, Engineered Wood
Interior: Bathroom - Tub Shower, Built-Ins, Carpet, Ceiling Fan(s), Chair Railings, Crown Moldings, Dining Area, Entry Level Bedroom, Kitchen - Galley, Kitchen - Table Space, Recessed Lighting, Wood Floors
Lot: Landscaping
Lot Dimensions: 0.44 Acre(S)
Parking Notes: 3 Total Parking Spaces
Rooms: Living Room, Dining Room, Primary Bedroom, Bedroom 2,Bedroom 3,Kitchen, Den, Sun/Florida Room, Storage Room, Full Bath, Half Bath
Sewer: Public Sewer
SQFT Above Finished: 1515
SQFT Below Finished: 100
SQFT Total Finished: 1615
Structure Type: Detached
Total Garage/Parking Spaces: 3
Water: Public
Windows: Double Pane, Replacement
Local Schools
School District: BALTIMORE COUNTY PUBLIC SCHOOLS
Listed By / Shown By
Listed By
Agency Name: Realty Plus Associates
Agency Phone: 4109144100
Shown By
Agent Name: Gilbert Perrone
Agent Phone: (443) 917-6600
Agency Title: Berkshire Hathaway HomeServices Homesale Realty

 First American
Estimate Your Payment
Estimated Payment
$ 1,044.27 per month $723.31 Principal & Interest $226.17 Property Tax $94.79 Homeowner's Insurance


 Corporate Office - 215 S Centerville Rd. Lancaster, PA 17603

9714 Oak Summit Avenue | MLS# MDBC2170884
This single family home located at 9714 Oak Summit Avenue, Parkville, MD 21234 is currently listed for sale with an asking price of $325,000. This property was built in 1955 and has 3 bedrooms and 1 full and 1 partial baths with 1615 sq. ft. Oak Summit Avenue is located in the PARKVILLE-CARNEY subdivision within the BALTIMORE COUNTY PUBLIC SCHOOLS school district. Search PARKVILLE-CARNEY real estate on www.gilperrone.com today.