
BEDS3
BATHS2 full 1 partial
SQUARE FEET1,520
MLS#MDBC2177972
STATUSACTIVE
PROPERTY TYPEResidential - Townhouse
SUBDIVISIONQUEEN ANNE VILLAGE
SCHOOLBALTIMORE COUNTY PUBLIC SCHOOLS
Property Description
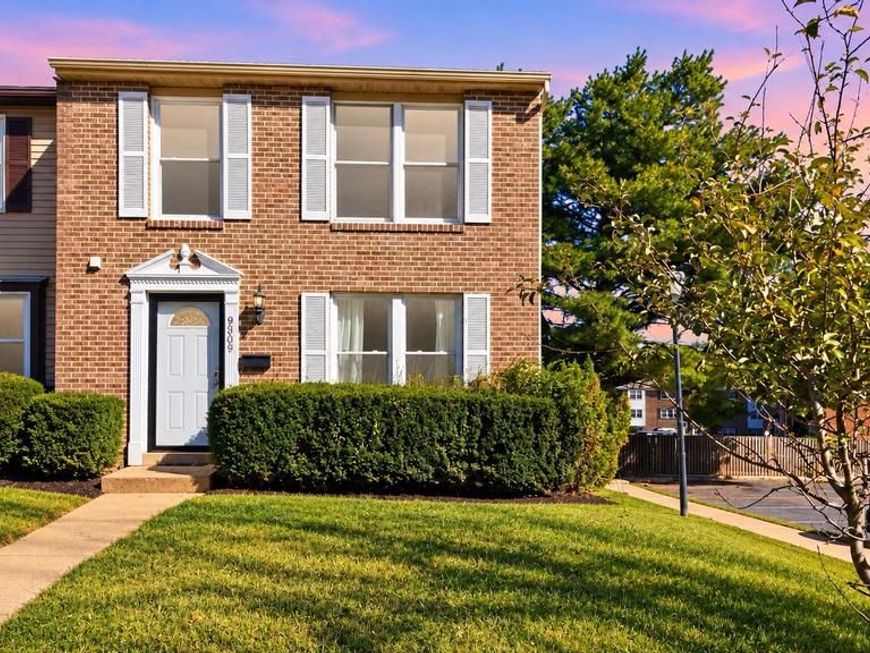
Welcome to 9309 Countess Drive, a charming 3-bedroom, 2.5-bath end-unit townhome located in the desirable Queen Anne Village community of Owings Mills! Featuring fresh paint and brand-new carpet throughout, this move-in-ready home offers a bright and inviting living room, a generously sized eat-in kitchen with ample dining space, and a convenient main-level powder room. Upstairs, you'll find three comfortable bedrooms, including a spacious primary suite with a private full bathroom. The fully finished walkout lower level provides additional living space, perfect for a family room, home office, or recreation area. Enjoy outdoor living with a private deck, fenced rear yard, and desirable corner lot. Additional highlights include central air conditioning, an electric heat pump, and convenient access to shopping, dining, major commuter routes, and everyday amenities. With its fresh updates, spacious layout, and convenient location, this home is ready for its next owner. Schedule your showing today!
Property Features
Property Type: Residential - Townhouse
Basement: Yes
Basement: Full, Fully Finished, Walkout Level
Cooling: Central A/C
Fuel Type: Electric
Heating: Forced Air, Heat Pump(s)
Home Style: Colonial
Lot Size: 0.06 Acres
Roof Type: Asphalt
Stories: 3.0
Taxes: $2,966
Year Built: 1985
Feature Descriptions
Additional Structures: Above Grade, Below Grade
Appliances: Dishwasher, Disposal, Dryer, Exhaust Fan, Microwave, Oven/Range - Electric, Refrigerator, Stove, Washer
Exterior: Combination, Brick, Brick Front
Exterior: Sidewalks
Fencing: Rear
HOA Fee: $163.00/Monthly
Interior: Breakfast Area, Kitchen - Country, Kitchen - Table Space, Dining Area, Primary Bath(s), Floor Plan - Open
Lot: Corner, Landscaping
Lot Dimensions: 0.06 Acre(S)
Sewer: Public Sewer
SQFT Above Finished: 1220
SQFT Below Finished: 300
SQFT Total Finished: 1520
Structure Type: End of Row/Townhouse
Water: Public
Windows: Double Pane
Local Schools
Middle School: PIKESVILLE
Elementary School: WOODHOLME
School District: BALTIMORE COUNTY PUBLIC SCHOOLS
Listed By / Shown By
Listed By
Agency Name: EXP Realty, LLC
Agency Phone: 8888607369
Shown By
Agent Name: Gilbert Perrone
Agent Phone: (443) 917-6600
Agency Title: Berkshire Hathaway HomeServices Homesale Realty

 First American
Estimate Your Payment
Estimated Payment
$ 1,090.44 per month $745.56 Principal & Interest $247.17 Property Tax $97.71 Homeowner's Insurance


 Corporate Office - 215 S Centerville Rd. Lancaster, PA 17603

9309 Countess Drive | MLS# MDBC2177972
This townhouse located at 9309 Countess Drive, Owings Mills, MD 21117 is currently listed for sale with an asking price of $335,000. This property was built in 1985 and has 3 bedrooms and 2 full and 1 partial baths with 1520 sq. ft. Countess Drive is located in the QUEEN ANNE VILLAGE subdivision within the BALTIMORE COUNTY PUBLIC SCHOOLS school district. Search QUEEN ANNE VILLAGE real estate on www.gilperrone.com today.