
BEDS3
BATHS1 full 1 partial
SQUARE FEET2,200
MLS#MDCR2037818
STATUSACTIVE
PROPERTY TYPEResidential - Single Family
SCHOOLCARROLL COUNTY PUBLIC SCHOOLS
Property Description
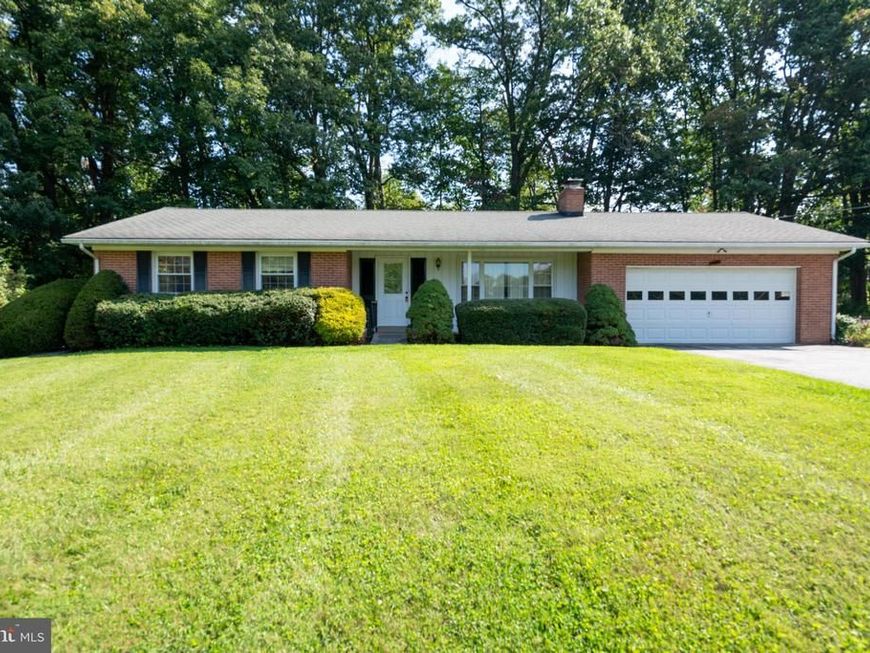
Set in a peaceful rural setting, this well-maintained 3-bedroom, 1.5-bath brick rancher offers privacy, comfortable one-level living and plenty of room to spread out on nearly 2 acres. With approximately 1,400 square feet above grade, the home features a traditional floor plan, updated kitchen appliances, a wood-burning fireplace and an attached two-car garage. A bright sunroom overlooking the wooded backdrop provides a quiet spot to enjoy the surrounding property. The lower level expands the usable living space with a large finished area featuring a wood stove, plus a separate unfinished laundry, utility and storage area. Numerous improvements to the home’s major systems include central A/C replaced in 2023, a new well pump and water softening system in 2025, and a new water heater and dehumidifier in 2026. Electrical was upgraded in 2013, the septic system was inspected in 2022, and the roof was replaced in 2009. A storage shed provides additional space for lawn and outdoor equipment. Private and peaceful while still convenient to area schools and commuter routes, 915 Trevanion Road offers a solid, well-cared-for home with the space and setting to make it your own.
Property Features
Property Type: Residential - Single Family
Basement: Yes
Basement: Full, Interior Access, Partially Finished
Fireplaces: 1
Fuel Type: Electric, Wood
Garage: 2
Heating: Wood Burn Stove, Baseboard - Electric
Home Style: Ranch/Rambler
Lot Size: 1.98 Acres
Stories: 1.0
Taxes: $3,644
Year Built: 1966
Feature Descriptions
Additional Structures: Above Grade, Below Grade
Appliances: Dryer, Oven/Range - Electric, Refrigerator, Washer, Water Heater, Water Conditioner - Owned, Built-In Microwave
Exterior: Brick
Interior: Dining Area, Entry Level Bedroom, Primary Bath(s), Stove - Wood, Wood Floors
Lot: Backs to Trees, Front Yard, Private, Rural
Lot Dimensions: 1.98 Acre(S)
Number of Rooms: 9
Parking Notes: 6 Total Parking Spaces
Sewer: On Site Septic
SQFT Above Finished: 1400
SQFT Below Finished: 800
SQFT Total Finished: 2200
Structure Type: Detached
Total Garage/Parking Spaces: 6
Water: Well
Local Schools
School District: CARROLL COUNTY PUBLIC SCHOOLS
Listed By / Shown By
Listed By
Agency Name: NextHome Key Realty
Agency Phone: 4107560810
Shown By
Agent Name: Gilbert Perrone
Agent Phone: (443) 917-6600
Agency Title: Berkshire Hathaway HomeServices Homesale Realty

 First American
Estimate Your Payment
Estimated Payment
$ 1,461.34 per month $1,023.54 Principal & Interest $303.67 Property Tax $134.14 Homeowner's Insurance


 Corporate Office - 215 S Centerville Rd. Lancaster, PA 17603
915 Trevanion | MLS# MDCR2037818
This single family home located at 915 Trevanion , Union Bridge, MD 21791 is currently listed for sale with an asking price of $459,900. This property was built in 1966 and has 3 bedrooms and 1 full and 1 partial baths with 2200 sq. ft. Trevanion is located within the CARROLL COUNTY PUBLIC SCHOOLS school district. Search Union Bridge real estate on www.gilperrone.com today.