
BEDS3
BATHS2 full 1 partial
SQUARE FEET1,760
MLS#MDPG2221050
STATUSACTIVE
PROPERTY TYPERental - Townhouse
SUBDIVISIONSMITH HOME FARM
SCHOOLPRINCE GEORGES COUNTY PUBLIC SCHOOLS
Property Description
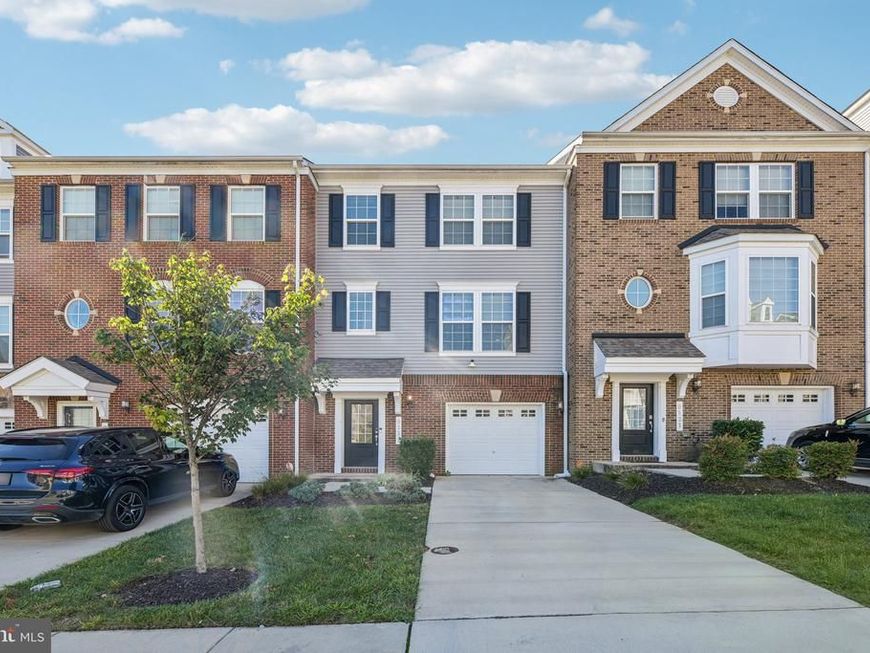
Welcome to 9123 Fox Stream Way, a 2019 townhome in Westphalia offering 3 bedrooms, 2.5 baths, and a 1-car attached garage. The open main level features LVT flooring throughout and a kitchen built around a large granite island with seating for four, gas range, stainless steel appliances, and pendant lighting. Sliding doors lead to a private deck that backs to mature trees, giving you a private wooded view. The upper level includes three carpeted bedrooms, including a primary suite with a double vanity and a walk-in tile shower. A lower-level flex room adds space for a home office, gym, or media area. Community amenities include an outdoor pool, community center, and tot lot. Convenient to MD-4 and I-495, with shopping and dining nearby. Available November 1, 2026.
Property Features
Property Type: Rental - Townhouse
Basement: Yes
Basement: Connecting Stairway, Fully Finished, Walkout Level
Cooling: Central A/C
Fuel Type: Natural Gas
Garage: 1 car attached
Heating: 90% Forced Air
Home Style: Colonial
Lot Size: 0.04 Acres
Stories: 3.0
Year Built: 2019
Feature Descriptions
Additional Structures: Above Grade, Below Grade
Appliances: Built-In Microwave, Dishwasher, Disposal, Dryer, Washer
Exterior: Vinyl Siding
HOA Fee: $126.00/Monthly
Lot Dimensions: 0.04 Acre(S)
Sewer: Public Sewer
SQFT Above Finished: 1760
SQFT Total Finished: 1760
Structure Type: Interior Row/Townhouse
Total Garage/Parking Spaces: 1
Water: Public
Local Schools
School District: PRINCE GEORGES COUNTY PUBLIC SCHOOLS
Listed By / Shown By
Listed By
Agency Name: DMV Prime Properties
Agency Phone: 3018180313
Shown By
Agent Name: Gilbert Perrone
Agent Phone: (443) 917-6600
Agency Title: Berkshire Hathaway HomeServices Homesale Realty

 First American



 Corporate Office - 215 S Centerville Rd. Lancaster, PA 17603

9123 Fox Stream Way | MLS# MDPG2221050
This property located at 9123 Fox Stream Way, Upper Marlboro, MD 20772 is currently listed for rent with an asking price of $3,450 / Monthly. Fox Stream Way is located within the PRINCE GEORGES COUNTY PUBLIC SCHOOLS school district. Search Upper Marlboro real estate on www.gilperrone.com today.