
BEDS4
BATHS3 full 1 partial
SQUARE FEET1,320
MLS#MDMC2240646
STATUSACTIVE
PROPERTY TYPEResidential - Townhouse
SUBDIVISIONCHARLENE
SCHOOLMONTGOMERY COUNTY PUBLIC SCHOOLS
Property Description
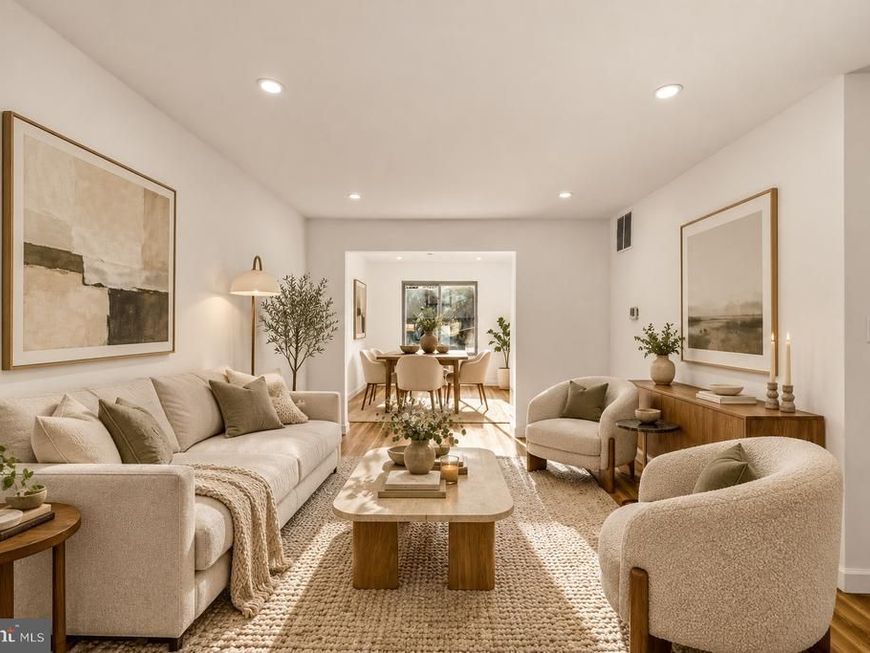
Welcome to this spacious 4-bedroom, 3.5-bathroom home in Gaithersburg! Featuring new hardwood flooring, recessed lighting, fresh paint, and an updated upstairs bathroom, this home is move-in ready and ready for its next owner.-The functional floor plan offers generous living spaces, while the finished lower level includes its own kitchen and full bathroom, providing potential for an in-law suite, extended family living, or additional entertaining space.-Enjoy the community amenities, including a swimming pool, along with two parking spaces, plenty of additional guest parking on the street, and a low HOA fee.-Conveniently located near Center way Local Park and Montgomery Village Center, you'll have easy access to recreation, shopping, dining, and everyday essentials. I-270 is nearby, and Shady Grove Metro is approximately 10–15 minutes away by car, providing convenient access to major commuter routes and the greater DC area.-With its recent updates, flexible living spaces, and desirable community amenities, this home is a wonderful opportunity you won't want to miss!
Property Features
Property Type: Residential - Townhouse
Basement: Yes
Basement: Rear Entrance, Connecting Stairway, Fully Finished
Cooling: Heat Pump(s)
Fuel Type: Electric
Heating: Heat Pump(s)
Home Style: Contemporary
Lot Size: 0.05 Acres
Roof Type: Hip
Stories: 3.0
Taxes: $3,827
Year Built: 1977
Feature Descriptions
Accessibility: 2+ Access Exits
Additional Structures: Above Grade, Below Grade
Appliances: Stove, Refrigerator
Community Amenities: Pool - Outdoor, Jog/Walk Path, Tot Lots/Playground
Exterior: Frame
Flooring: Ceramic Tile, Hardwood, Carpet
HOA Fee: $140.00/Monthly
Interior: Dining Area, Flat, Recessed Lighting
Location: Suburban
Lot Dimensions: 0.05 Acre(S)
Parking Features: Assigned
Pet Restrictions: Case by Case Basis
Sewer: Public Sewer
Special View Info: Street
SQFT Above Finished: 1320
SQFT Total Finished: 1320
Structure Type: Interior Row/Townhouse
Utilities: Water Available, Sewer Available
Water: Public
Local Schools
High School: GAITHERSBURG
Middle School: GAITHERSBURG
Elementary School: STRAWBERRY KNOLL
School District: MONTGOMERY COUNTY PUBLIC SCHOOLS
Listed By / Shown By
Listed By
Agency Name: Century 21 Redwood Realty
Agency Phone: 2025063674
Shown By
Agent Name: Gilbert Perrone
Agent Phone: (443) 917-6600
Agency Title: Berkshire Hathaway HomeServices Homesale Realty

 First American
Estimate Your Payment
Estimated Payment
$ 1,388.74 per month $945.87 Principal & Interest $318.92 Property Tax $123.96 Homeowner's Insurance


 Corporate Office - 215 S Centerville Rd. Lancaster, PA 17603

9085 Centerway Road | MLS# MDMC2240646
This townhouse located at 9085 Centerway Road, Gaithersburg, MD 20879 is currently listed for sale with an asking price of $425,000. This property was built in 1977 and has 4 bedrooms and 3 full and 1 partial baths with 1320 sq. ft. Centerway Road is located in the CHARLENE subdivision within the MONTGOMERY COUNTY PUBLIC SCHOOLS school district. Search CHARLENE real estate on www.gilperrone.com today.