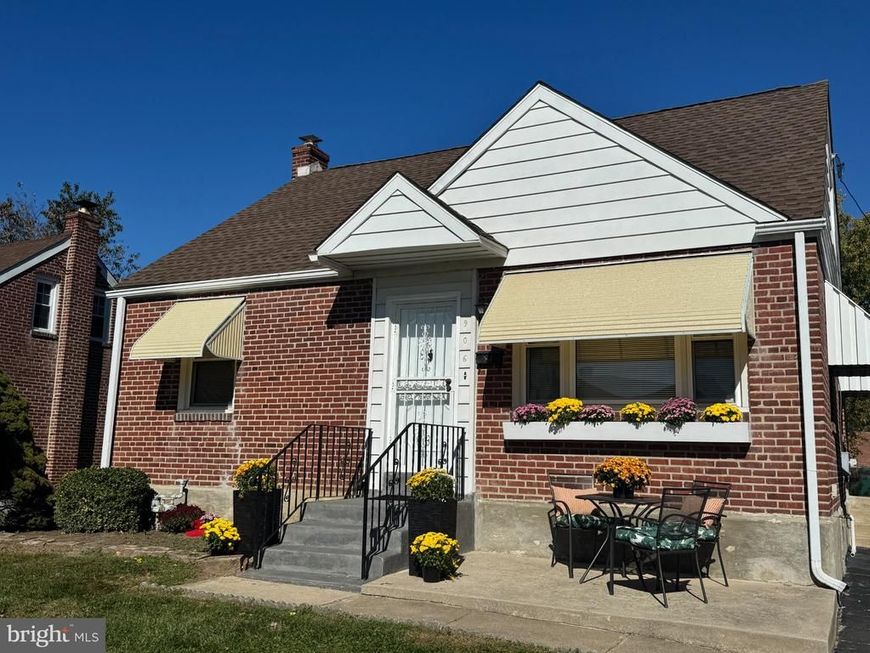

BEDS3
BATHS1 full 1 partial
SQUARE FEET1,218
MLS#PADE2126184
STATUSACTIVE
PROPERTY TYPEResidential - Single Family
SCHOOLRIDLEY
Property Description
Welcome to this AFFORDABLE solid 3 Bedroom, 1.5 Bath SINGLE just waiting for a new owner. Well maintained home featuring living room, dining room (or home office), eat in kitchen, primary bedroom, 2 additional bedrooms, full bath, full basement with half bath and outside exit to a large yard, and private driveway. All this in the desirable Folsom section of Ridley Township. It's time to make your move on an affordable brick single in a well established neighborhood. Just starting out or looking to downsize? This home is just the right size. Need some outdoor space to enjoy nature? The patio is new and covered to keep out the sun while you enjoy the immense, fenced yard. Want a pool? You could probably put one here? Have pets? Lots of room for them to run. Want to toss a football around? Yep...big enough for sports. Conveniently located near an elementary and Ridley High School just a short walk away. Access to major travel routes and transportation are close by. Shopping, restaurants, grocery stores, Wawa, Relish, Library, Home Depot, Acme, Lidl, and so much more in this suburban, yet "close to everything", location. Philadelphia International Airport and Philly Sports Arenas are just a short drive to the city. Definitely put this one on your short list and maybe you can be in your new home for the holidays!
Property Features
Property Type: Residential - Single Family
Basement: Yes
Basement: Full, Rear Entrance, Unfinished, Walkout Stairs
Cooling: Wall Unit, Window Unit(s)
Fuel Type: Natural Gas
Heating: Hot Water
Home Style: Cape Cod
Lot Size: 0.18 Acres
Roof Type: Shingle, Pitched
Stories: 1.5
Taxes: $6,444
Year Built: 1950
Feature Descriptions
Accessibility: 2+ Access Exits
Additional Structures: Above Grade, Below Grade
Exterior: Brick
Flooring: Carpet, Ceramic Tile, Hardwood
Interior: Bathroom - Tub Shower, Carpet, Entry Level Bedroom, Floor Plan - Traditional, Formal/Separate Dining Room, Kitchen - Eat-In
Location: Suburban
Lot Dimensions: 0.18 Acre(S)
Municipality: RIDLEY TWP
Parking Features: Asphalt Driveway
Parking Notes: 2 Total Parking Spaces
Rooms: Living Room, Dining Room, Kitchen, Basement, Full Bath
Sewer: Public Sewer
SQFT Above Finished: 1218
SQFT Total Finished: 1218
Structure Type: Detached
Total Garage/Parking Spaces: 2
Water: Public
Local Schools
High School: RIDLEY
Middle School: RIDLEY
School District: RIDLEY
Listed By / Shown By
Listed By
Agency Name: BHHS Fox & Roach-Media
Agency Phone: 6105663000
Shown By
Agent Name: Gilbert Perrone
Agent Phone: (443) 917-6600
Agency Title: Berkshire Hathaway HomeServices Homesale Realty

 First American
Estimate Your Payment
Estimated Payment
$ 1,340.00 per month $709.96 Principal & Interest $537.00 Property Tax $93.04 Homeowner's Insurance


 Corporate Office - 215 S Centerville Rd. Lancaster, PA 17603

906 Edgewood Avenue | MLS# PADE2126184
This single family home located at 906 Edgewood Avenue, Folsom, PA 19033 is currently listed for sale with an asking price of $319,000. This property was built in 1950 and has 3 bedrooms and 1 full and 1 partial baths with 1218 sq. ft. Edgewood Avenue is located within the RIDLEY school district. Search Folsom real estate on www.gilperrone.com today.