
BEDS4
BATHS3 full
SQUARE FEET2,717
MLS#MDBC2177292
STATUSPENDING
PROPERTY TYPEResidential - Single Family
SUBDIVISIONSTONEYBROOK NORTH
SCHOOLBALTIMORE COUNTY PUBLIC SCHOOLS
Property Description
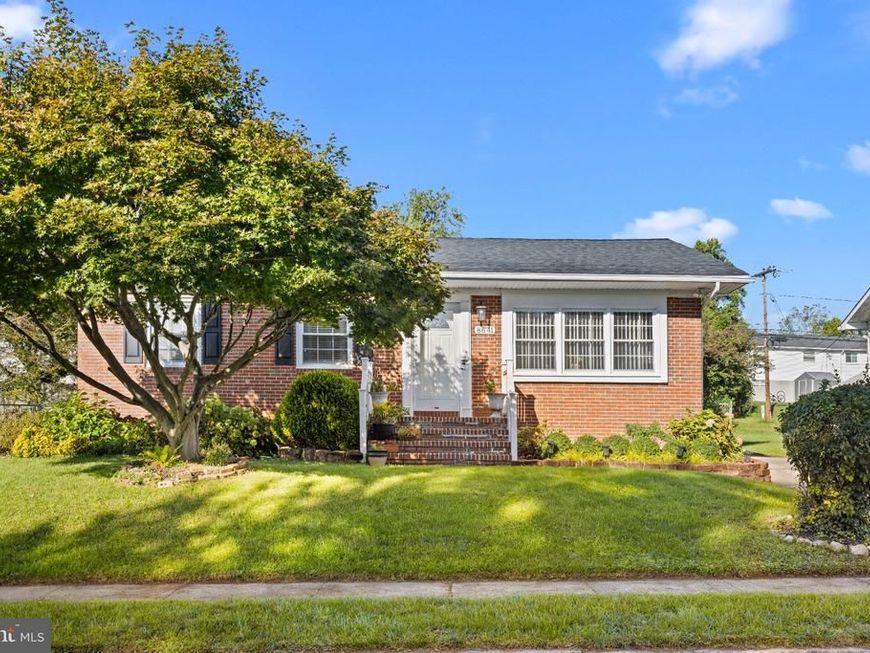
Multiple offers received! Offer deadline Sunday at 7 PM! Welcome to 8641 Lucerne Road, a spacious 4-bedroom, 3-bath rancher with a fantastic backyard! Enter inside to a bright and airy main level featuring beautiful hardwood floors and recessed lighting throughout the main living areas. The layout offers a living room, dining room, kitchen, laundry closet and a family room. The family room leads directly to the backyard, making it easy to enjoy the home's indoor and outdoor spaces. Three bedrooms and two full bathrooms complete the main level. The fully finished lower level adds even more living space with a large recreation room, fourth bedroom, full bathroom, bonus room, and second kitchen. Whether you need additional space for guests, a home office, hobbies, or everyday living, the lower level offers plenty of flexibility. Outside, the fully fenced backyard feels like its own private retreat. Mature hedges surround the space, creating a serene and secluded setting to relax or entertain. Enjoy a paver patio, covered patio, and outdoor bar, along with a large shed for additional storage. Recent updates include a new roof in 2026, HVAC replaced in 2021, hot water heater replaced in 2023, and new attic insulation. Don't miss your chance to see all the space and flexibility this home has to offer. Schedule your tour today!
Property Features
Property Type: Residential - Single Family
Basement: Yes
Basement: Walkout Stairs, Fully Finished
Cooling: Central A/C
Fuel Type: Natural Gas
Heating: Forced Air
Home Style: Ranch/Rambler
Lot Size: 0.19 Acres
Roof Type: Architectural Shingle
Stories: 2.0
Taxes: $3,207
Year Built: 1966
Feature Descriptions
Additional Structures: Above Grade, Below Grade
Appliances: Washer, Dryer, Refrigerator, Dishwasher, Stove, Stainless Steel Appliances, Built-In Microwave
Exterior: Brick Front, Vinyl Siding
Exterior: Bump-outs, Extensive Hardscape, Exterior Lighting, Gutter System, Flood Lights, Outbuilding(s), Secure Storage
Fencing: Fully
Interior: 2nd Kitchen, Breakfast Area, Entry Level Bedroom, Family Room Off Kitchen, Pantry, Recessed Lighting, Window Treatments, Wood Floors, Chair Railings, Crown Moldings, Kitchen - Eat-In, Kitchen - Table Space, Upgraded Countertops, Ceiling Fan(s), Bathroom - Walk-In Shower
Lot Dimensions: 0.19 Acre(S)
Number of Rooms: 13
Parking Features: Concrete Driveway
Parking Notes: 7 Total Parking Spaces
Pet Restrictions: No Pet Restrictions
Rooms: Living Room, Dining Room, Primary Bedroom, Bedroom 2,Bedroom 3,Bedroom 4,Kitchen, Family Room, Recreation Room, Bathroom 2,Bathroom 3,Bonus Room
Sewer: Public Sewer
SQFT Above Finished: 1437
SQFT Below Finished: 1280
SQFT Total Finished: 2717
Structure Type: Detached
Total Garage/Parking Spaces: 7
Water: Public
Local Schools
School District: BALTIMORE COUNTY PUBLIC SCHOOLS
Listed By / Shown By
Listed By
Agency Name: HomeSmart
Agency Phone: 3013524065
Shown By
Agent Name: Gilbert Perrone
Agent Phone: (443) 917-6600
Agency Title: Berkshire Hathaway HomeServices Homesale Realty

 First American
Estimate Your Payment
Estimated Payment
$ 1,412.59 per month $1,012.63 Principal & Interest $267.25 Property Tax $132.71 Homeowner's Insurance


 Corporate Office - 215 S Centerville Rd. Lancaster, PA 17603

8641 Lucerne Road | MLS# MDBC2177292
This single family home located at 8641 Lucerne Road, Randallstown, MD 21133 is currently listed for sale with an asking price of $455,000. This property was built in 1966 and has 4 bedrooms and 3 full baths with 2717 sq. ft. Lucerne Road is located in the STONEYBROOK NORTH subdivision within the BALTIMORE COUNTY PUBLIC SCHOOLS school district. Search STONEYBROOK NORTH real estate on www.gilperrone.com today.