
BEDS3
BATHS2 full 1 partial
SQUARE FEET1,474
MLS#MDBC2177060
STATUSPENDING
PROPERTY TYPEResidential - Townhouse
SUBDIVISIONWELLINGTON VALLEY
SCHOOLBALTIMORE COUNTY PUBLIC SCHOOLS
Property Description
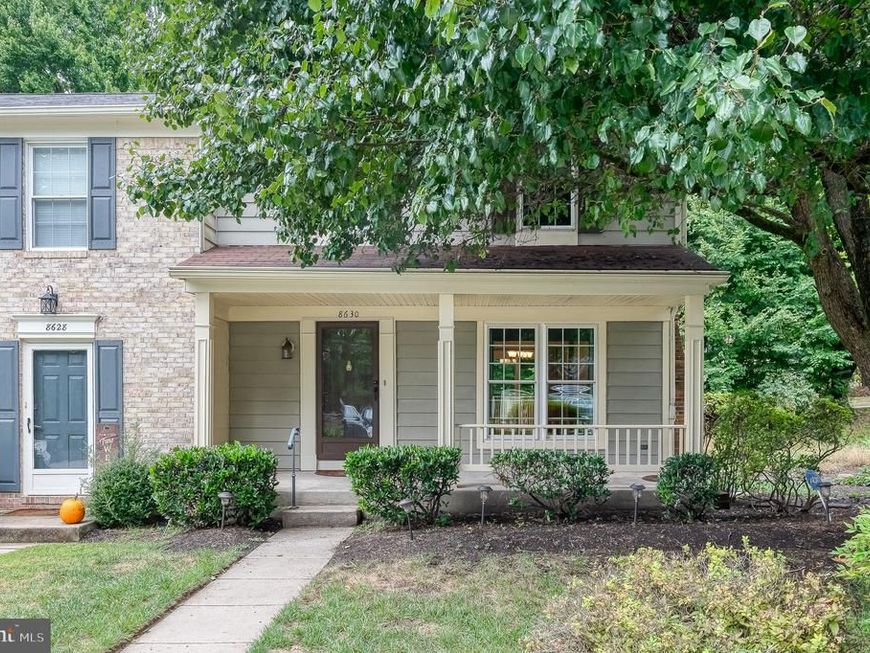
Fresh, inviting, and thoughtfully updated, this 3-bedroom, 2.5-bath end-of-group townhouse is ready for its next chapter. A welcoming front porch sets the tone, while recent improvements include new flooring in most areas, fresh paint, updated windows, and a professional cleaning refresh will please this home's next owner(s). The main level offers wood floors, a comfortable Living Room with wood-burning fireplace, and a seamless connection to the Dining Room. The updated White Kitchen features quartz countertops, stainless steel appliances, and added cabinetry and prep space. A neutral Powder Room completes the main level. Upstairs, you'll find new carpet throughout, fresh paint, a Primary Bedroom with updated en-suite ceramic full bath, and a hall bath, also with tub/shower combination, serving the additional 3 bedrooms. The finished lower level adds valuable flexibility with a Family Room, Laundry Room, and generously sized finished storage room, which features new LVP flooring. Outside, the front porch is a lovely place to start the day, while the rear deck—conveniently accessed from the Dining Room—offers additional generous space to relax or entertain. Roof was replaced in 2016. Ideally situated near area shopping, restaurants, I-695, and I-83, this home combines everyday convenience with comfortable living spaces and a fresh, updated feel.
Property Features
Property Type: Residential - Townhouse
Basement: Yes
Basement: Partially Finished, Sump Pump, Improved, Shelving
Cooling: Ceiling Fan(s), Central A/C
Fireplaces: 2
Fuel Type: Natural Gas
Heating: Forced Air
Home Style: Colonial
Lot Size: 0.09 Acres
Stories: 3.0
Taxes: $3,528
Year Built: 1984
Feature Descriptions
Additional Structures: Above Grade, Below Grade
Appliances: Built-In Microwave, Dishwasher, Disposal, Dryer, Refrigerator, Stainless Steel Appliances, Washer, Water Heater
Exterior: Aluminum Siding
Exterior: Exterior Lighting, Sidewalks
Fireplace: Mantel(s), Wood
Flooring: Carpet, Ceramic Tile, Luxury Vinyl Plank, Wood
HOA Fee: $165.00/Quarterly
Interior: Bathroom - Tub Shower, Carpet, Ceiling Fan(s), Crown Moldings, Floor Plan - Traditional, Formal/Separate Dining Room, Kitchen - Gourmet, Recessed Lighting, Upgraded Countertops, Window Treatments
Lot Dimensions: 0.09 Acre(S)
Rooms: Living Room, Dining Room, Primary Bedroom, Bedroom 2,Bedroom 3,Kitchen, Family Room, Laundry, Storage Room, Bathroom 2,Primary Bathroom, Half Bath
Sewer: Public Sewer
Special View Info: Street
SQFT Above Finished: 1188
SQFT Below Finished: 286
SQFT Total Finished: 1474
Structure Type: End of Row/Townhouse
Water: Public
Windows: Double Hung, Replacement
Local Schools
School District: BALTIMORE COUNTY PUBLIC SCHOOLS
Listed By / Shown By
Listed By
Agency Name: Cummings & Co. Realtors
Agency Phone: 4108230033
Shown By
Agent Name: Gilbert Perrone
Agent Phone: (443) 917-6600
Agency Title: Berkshire Hathaway HomeServices Homesale Realty

 First American
Estimate Your Payment
Estimated Payment
$ 1,275.72 per month $867.97 Principal & Interest $294.00 Property Tax $113.75 Homeowner's Insurance


 Corporate Office - 215 S Centerville Rd. Lancaster, PA 17603

8630 Chelsea Bridge Way | MLS# MDBC2177060
This townhouse located at 8630 Chelsea Bridge Way, Lutherville Timonium, MD 21093 is currently listed for sale with an asking price of $390,000. This property was built in 1984 and has 3 bedrooms and 2 full and 1 partial baths with 1474 sq. ft. Chelsea Bridge Way is located in the WELLINGTON VALLEY subdivision within the BALTIMORE COUNTY PUBLIC SCHOOLS school district. Search WELLINGTON VALLEY real estate on www.gilperrone.com today.