
BEDS2
BATHS1 full 1 partial
SQUARE FEET1,342
MLS#MDAL2016248
STATUSACTIVE
PROPERTY TYPEResidential - Single Family
SUBDIVISIONWEST SIDE
SCHOOLALLEGANY COUNTY PUBLIC SCHOOLS
Property Description
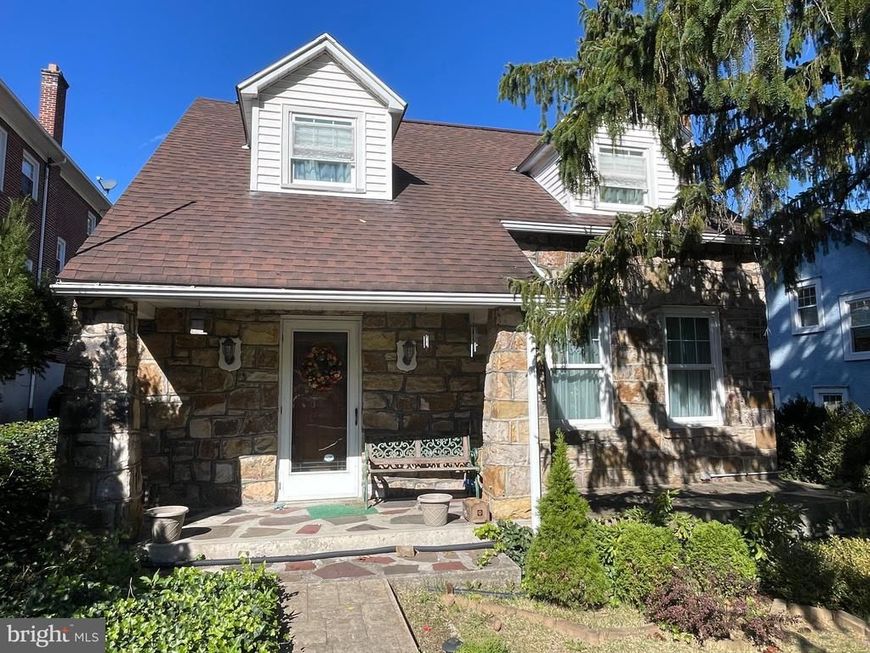
This delightful Cape Cod home exudes warmth and character. Built in 1940, it's classic architecture with stone exterior is an eye catcher. Step inside to discover a cozy layout featuring 2 inviting bedrooms and 1.5 bathrooms, perfect for relaxation and everyday living. The partially finished basement offers endless possibilities-create a home office, family room, or extra storage space. Enjoy the convenience of a detached carport and paved driveway. The manageable 0.09-acre lot provides just the right amount of outdoor space for gardening or enjoying a quiet evening under the stars. With its timeless stone exterior and a welcoming ambiance, this home is ready to embrace new memories. Don't miss the opportunity to make this lovely residence your own!
Property Features
Property Type: Residential - Single Family
Basement: Yes
Basement: Full, Partially Finished
Cooling: None
Fuel Type: Natural Gas
Heating: Forced Air
Home Style: Cape Cod
Lot Size: 0.09 Acres
Roof Type: Shingle
Stories: 1.5
Taxes: $2,381
Year Built: 1940
Feature Descriptions
Additional Structures: Above Grade, Below Grade
Exterior: Stone
Lot Dimensions: 0.09 Acre(S)
Number of Rooms: 5
Parking Features: Paved Driveway
Parking Notes: 2 Total Parking Spaces
Rooms: Living Room, Dining Room, Bedroom 2,Kitchen, Family Room, Bedroom 1,Bathroom 1,Half Bath
Sewer: Public Sewer
SQFT Above Finished: 1092
SQFT Below Finished: 250
SQFT Total Finished: 1342
Structure Type: Detached
Total Garage/Parking Spaces: 2
Water: Public
Local Schools
School District: ALLEGANY COUNTY PUBLIC SCHOOLS
Listed By / Shown By
Listed By
Agency Name: Coldwell Banker Premier
Agency Phone: 3017773380
Shown By
Agent Name: Gilbert Perrone
Agent Phone: (443) 917-6600
Agency Title: Berkshire Hathaway HomeServices Homesale Realty

 First American
Estimate Your Payment
Estimated Payment
$ 563.42 per month $322.71 Principal & Interest $198.42 Property Tax $42.29 Homeowner's Insurance


 Corporate Office - 215 S Centerville Rd. Lancaster, PA 17603

813 Braddock Road | MLS# MDAL2016248
This single family home located at 813 Braddock Road , Cumberland, MD 21502 is currently listed for sale with an asking price of $145,000. This property was built in 1940 and has 2 bedrooms and 1 full and 1 partial baths with 1342 sq. ft. Braddock Road is located in the WEST SIDE subdivision within the ALLEGANY COUNTY PUBLIC SCHOOLS school district. Search WEST SIDE real estate on www.gilperrone.com today.