
BEDS4
BATHS2 full 2 partial
SQUARE FEET2,960
MLS#MDAA2160062
STATUSACTIVE
PROPERTY TYPEResidential - Single Family
SUBDIVISIONASHTON WOODS
SCHOOLANNE ARUNDEL COUNTY PUBLIC SCHOOLS
Property Description
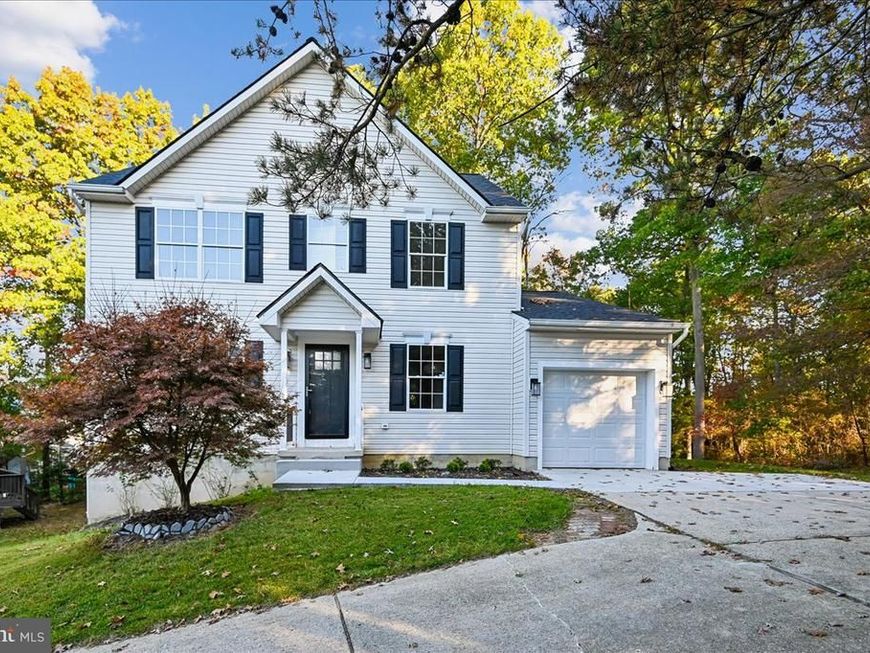
This stunning house has been completely renovated from Top to Bottom and features 4 bedrooms, 2 full baths and 2 half bathrooms. Three finished levels with wide open spaces, tons of light and top of the line finishes! Walk into a large family room loaded with lights and windows and a fireplace. Kitchen is open to family room and beautiful stainless steel appliances, lots of lights and extraordinary quartz countertop! It includes a breakfast island and door to outside deck. First floor also features a formal dining room, large pantry, half bath and laundry room! Access to garage is also on the first floor. Second floor features 4 bedrooms all with ceiling lights and 2 full bathrooms. Spacious master bedroom features an exquisite master bathroom with walk in shower with seat, large soaking tub with shower handle, and double vanity.... again with top of the line countertop! Then, take a walk to the basement which is completely finished with 2 office spaces/play rooms, a large family/gathering area and a half bath. The basement features a sliding glass door to an outdoor patio area and storage facilities. Basement area has lots of natural light! The lot is very private and the house has been improved from top to bottom! Like a brand new home!! Located within miles from Ft. Meade and major commuting routes, this house is a true gem!!
Upcoming Open Houses
Open House Saturday October 31st, 12:00pm - 2:00pm
Open House Sunday November 1st, 1:00pm - 3:00pm
Property Features
Property Type: Residential - Single Family
Basement: Yes
Basement: Daylight, Full, Full, Fully Finished, Improved, Walkout Level, Windows
Cooling: Central A/C
Fireplaces: 1
Fuel Type: Natural Gas
Garage: 1
Heating: Forced Air
Home Style: Colonial, Contemporary
Lot Size: 0.18 Acres
Roof Type: Asphalt
Stories: 3.0
Taxes: $5,563
Year Built: 2001
Feature Descriptions
Additional Structures: Above Grade, Below Grade
Appliances: Built-In Microwave, Built-In Range, Dishwasher, Icemaker, Oven/Range - Gas, Refrigerator
Exterior: Vinyl Siding
Exterior: Secure Storage, Street Lights
Fireplace: Gas/Propane
Flooring: Carpet, Ceramic Tile, Luxury Vinyl Plank, Partially Carpeted
HOA Fee: $150.00/Annually
Interior: Bathroom - Soaking Tub, Bathroom - Stall Shower, Bathroom - Walk-In Shower, Breakfast Area, Butlers Pantry, Carpet, Built-Ins, Ceiling Fan(s), Dining Area, Family Room Off Kitchen, Floor Plan - Open, Formal/Separate Dining Room, Kitchen - Eat-In, Kitchen - Gourmet, Kitchen - Island, Kitchen - Table Space, Pantry, Primary Bath(s), Recessed Lighting, Upgraded Countertops, Walk-in Closet(s)
Lot Dimensions: 0.18 Acre(S)
Municipality: Severn
Number of Rooms: 14
Parking Features: Assigned, Concrete Driveway
Parking Notes: 3 Total Parking Spaces
Pet Restrictions: No Pet Restrictions
Sewer: Public Sewer
Special View Info: Trees/Woods
SQFT Above Finished: 1930
SQFT Below Finished: 1030
SQFT Total Finished: 2960
Structure Type: Detached
Total Garage/Parking Spaces: 3
Utilities: Cable TV Available, Electric Available, Natural Gas Available, Water Available, Sewer Available
Water: Public
Local Schools
School District: ANNE ARUNDEL COUNTY PUBLIC SCHOOLS
Listed By / Shown By
Listed By
Agency Name: Long & Foster Real Estate, Inc.
Agency Phone: 4105444000
Shown By
Agent Name: Gilbert Perrone
Agent Phone: (443) 917-6600
Agency Title: Berkshire Hathaway HomeServices Homesale Realty

 First American
Estimate Your Payment
Estimated Payment
$ 2,162.72 per month $1,502.26 Principal & Interest $463.58 Property Tax $196.88 Homeowner's Insurance


 Corporate Office - 215 S Centerville Rd. Lancaster, PA 17603

8035 Georgia Court | MLS# MDAA2160062
This single family home located at 8035 Georgia Court , Severn, MD 21144 is currently listed for sale with an asking price of $675,000. This property was built in 2001 and has 4 bedrooms and 2 full and 2 partial baths with 2960 sq. ft. Georgia Court is located in the ASHTON WOODS subdivision within the ANNE ARUNDEL COUNTY PUBLIC SCHOOLS school district. Search ASHTON WOODS real estate on www.gilperrone.com today.