
BEDS4
BATHS2 full 1 partial
SQUARE FEET1,900
MLS#MDAA2160312
STATUSACTIVE
PROPERTY TYPEResidential - Single Family
SUBDIVISIONORCHARD BEACH
SCHOOLANNE ARUNDEL COUNTY PUBLIC SCHOOLS
Property Description
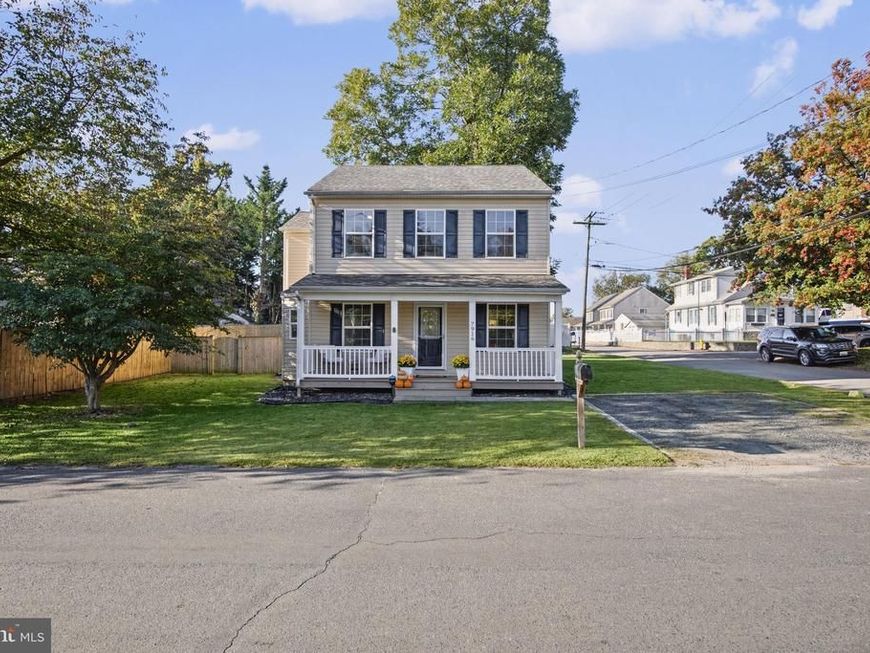
Discover the charm of this beautifully renovated Colonial home in the desirable Orchard Beach community. With 1,900 sq. ft. of living space, this residence boasts 4 spacious bedrooms and 2.5 baths, perfect for modern living. The gourmet kitchen features upgraded countertops, an island, and flows seamlessly into the family room, creating an inviting space for gatherings. Enjoy energy-efficient windows and appliances that enhance comfort and sustainability. Set on a premium corner lot of 0.14 acres, the property offers ample outdoor space and is just blocks from Stoney Creek, where you can indulge in boating, fishing, or kayaking. The detached garage and gravel driveway provide convenient parking options. Experience the tranquility of creek-side living while being close to local amenities. This home is not just a place to live; it's a lifestyle waiting for you. Don't miss your chance to make it yours!
Property Features
Property Type: Residential - Single Family
Cooling: Central A/C
Fuel Type: Electric
Garage: 2
Heating: Heat Pump(s)
Home Style: Colonial
Lot Size: 0.14 Acres
Roof Type: Shingle
Stories: 2.0
Taxes: $4,478
Year Built: 1940
Feature Descriptions
Additional Structures: Above Grade, Below Grade
Appliances: Washer/Dryer Hookups Only, Dishwasher, Icemaker, Stove, Water Heater, Refrigerator, Microwave
Exterior: Vinyl Siding
Fencing: Privacy
Interior: Kitchen - Gourmet, Family Room Off Kitchen, Combination Kitchen/Dining, Kitchen - Island, Upgraded Countertops, Primary Bath(s)
Lake Name: STONEY CREEK
Location: Creek/Stream
Lot: Corner, Premium, Other, Open
Lot Dimensions: 0.14 Acre(S)
Parking Features: Gravel Driveway
Parking Notes: 4 Total Parking Spaces
Sewer: Public Sewer
SQFT Above Finished: 1900
SQFT Total Finished: 1900
Structure Type: Detached
Total Garage/Parking Spaces: 4
Utilities: Cable TV Available
Water: Public
Water Access: Boat - Powered, Canoe/Kayak, Fishing Allowed, Private Access, Swimming Allowed
Windows: Insulated, ENERGY STAR Qualified, Double Pane, Vinyl Clad
Local Schools
High School: NORTHEAST
Middle School: GEORGE FOX
Elementary School: SOLLEY
School District: ANNE ARUNDEL COUNTY PUBLIC SCHOOLS
Listed By / Shown By
Listed By
Agency Name: Douglas Realty LLC
Agency Phone: 4102553690
Shown By
Agent Name: Gilbert Perrone
Agent Phone: (443) 917-6600
Agency Title: Berkshire Hathaway HomeServices Homesale Realty

 First American
Estimate Your Payment
Estimated Payment
$ 1,480.50 per month $979.03 Principal & Interest $373.17 Property Tax $128.30 Homeowner's Insurance


 Corporate Office - 215 S Centerville Rd. Lancaster, PA 17603

7916 E End Drive | MLS# MDAA2160312
This single family home located at 7916 E End Drive , Orchard Beach, MD 21226 is currently listed for sale with an asking price of $439,900. This property was built in 1940 and has 4 bedrooms and 2 full and 1 partial baths with 1900 sq. ft. E End Drive is located in the ORCHARD BEACH subdivision within the ANNE ARUNDEL COUNTY PUBLIC SCHOOLS school district. Search ORCHARD BEACH real estate on www.gilperrone.com today.