
BEDS4
BATHS3 full 1 partial
SQUARE FEET2,870
MLS#MDBC2179148
STATUSACTIVE
PROPERTY TYPEResidential - Single Family
SCHOOLBALTIMORE COUNTY PUBLIC SCHOOLS
Property Description
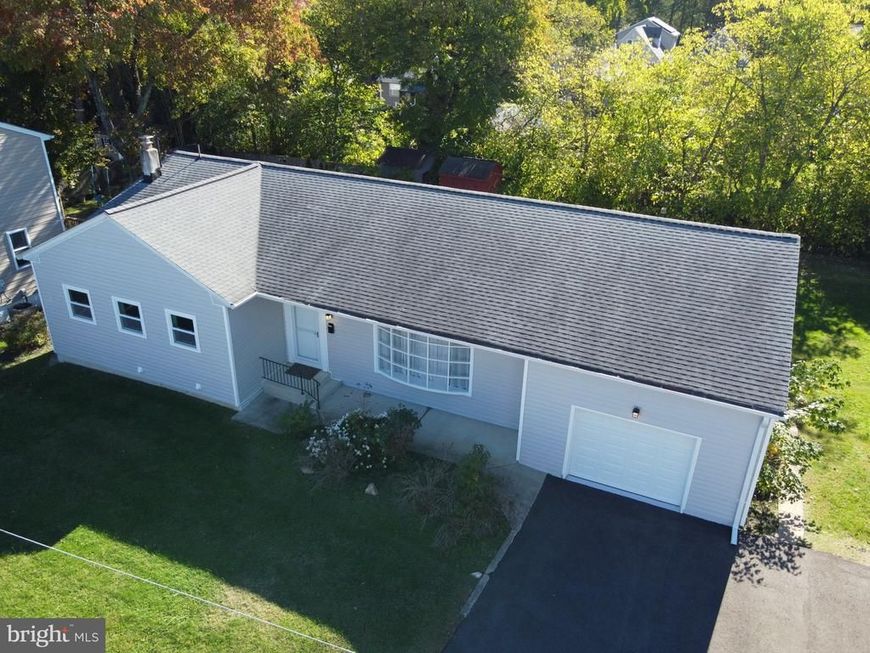
Renovated throughout, including the kitchen and all bathrooms, this spacious 4-bedroom, 3½-bath Parkville home has been improved in every room. Updates include all-new appliances, flooring, paint, cabinets and backsplash, along with recessed lighting and granite kitchen countertops. The open floor plan, eat-in kitchen and generously sized rooms provide comfortable space for daily living and entertaining. The lower level adds a fourth bedroom, full bath and walkout access. Outside, enjoy a patio and a level 0.33-acre lot with a rear yard, side yard and stream or creek feature. With one of the largest homes and lots in the neighborhood, there’s room to spread out and enjoy the outdoors. An attached oversized 1 car garage, shed and double driveway with space for four vehicles add convenience. Grocery stores, shops, restaurants and the bus line are all nearby.
Property Features
Property Type: Residential - Single Family
Basement: Yes
Basement: Fully Finished, Heated, Interior Access, Outside Entrance, Rear Entrance, Sump Pump, Walkout Stairs, Windows
Cooling: Central A/C, Ceiling Fan(s)
Fuel Type: Natural Gas
Garage: 1
Heating: Radiant, Hot Water, Baseboard - Hot Water
Home Style: Ranch/Rambler
Lot Size: 0.33 Acres
Stories: 2.0
Taxes: $2,879
Year Built: 1915
Feature Descriptions
Accessibility: 2+ Access Exits
Additional Structures: Above Grade, Below Grade
Appliances: Built-In Microwave, Built-In Range, Dishwasher, Disposal, Exhaust Fan, Icemaker, Oven/Range - Gas, Refrigerator, Water Heater
Exterior: Frame
Flooring: Carpet, Ceramic Tile, Luxury Vinyl Plank, Partially Carpeted
Interior: Ceiling Fan(s), Entry Level Bedroom, Floor Plan - Open, Kitchen - Eat-In, Kitchen - Table Space, Recessed Lighting, Upgraded Countertops, Walk-in Closet(s)
Lot: Level, Rear Yard, SideYard(s), Stream/Creek
Lot Dimensions: 0.33 Acre(S)
Number of Rooms: 15
Parking Features: Asphalt Driveway, Paved Parking
Parking Notes: 5 Total Parking Spaces
Rooms: Living Room, Dining Room, Bedroom 2,Bedroom 3,Bedroom 4,Kitchen, Bedroom 1,Laundry, Mud Room, Recreation Room, Utility Room, Bathroom 1,Bathroom 2,Bathroom 3,Bonus Room, Half Bath
Sewer: Public Sewer
SQFT Above Finished: 1763
SQFT Below Finished: 1107
SQFT Total Finished: 2870
Structure Type: Detached
Total Garage/Parking Spaces: 5
Utilities: Electric Available, Natural Gas Available
Water: Public
Room Sizes
Bedroom 1: 14 x 15 Level - Main
Bedroom 2: 13 x 11 Level - Main
Bedroom 3: 16 x 11 Level - Main
Kitchen: 14 x 15 Level - Main
Dining Room: 12 x 14 Level - Main
Living Room: 21 x 17 Level - Main
Bathroom 1: 9 x 6 Level - Main
Bathroom 2: 10 x 6 Level - Main
Utility Room: 28 x 11 Level - Lower 1
Laundry: 6 x 10 Level - Lower 1
Bathroom 3: 10 x 6 Level - Lower 1
Bonus Room: 11 x 17 Level - Lower 1
Recreation Room: 25 x 18 Level - Lower 1
Bedroom 4: 10 x 10 Level - Lower 1
Mud Room: 7 x 9 Level - Main
Local Schools
School District: BALTIMORE COUNTY PUBLIC SCHOOLS
Listed By / Shown By
Listed By
Agency Name: Coldwell Banker Realty
Agency Phone: 4105152000
Shown By
Agent Name: Gilbert Perrone
Agent Phone: (443) 917-6600
Agency Title: Berkshire Hathaway HomeServices Homesale Realty

 First American
Estimate Your Payment
Estimated Payment
$ 1,435.60 per month $1,057.14 Principal & Interest $239.92 Property Tax $138.54 Homeowner's Insurance


 Corporate Office - 215 S Centerville Rd. Lancaster, PA 17603

7839 Bagley Avenue | MLS# MDBC2179148
This single family home located at 7839 Bagley Avenue, Parkville, MD 21234 is currently listed for sale with an asking price of $475,000. This property was built in 1915 and has 4 bedrooms and 3 full and 1 partial baths with 2870 sq. ft. Bagley Avenue is located within the BALTIMORE COUNTY PUBLIC SCHOOLS school district. Search Parkville real estate on www.gilperrone.com today.