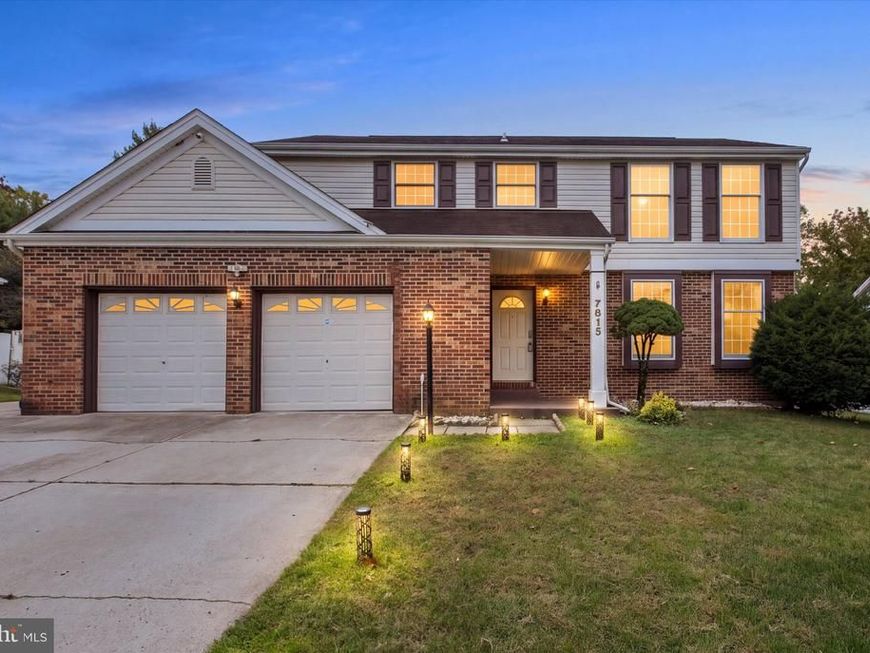

BEDS4
BATHS2 full 1 partial
SQUARE FEET2,090
MLS#MDAA2159232
STATUSACTIVE
PROPERTY TYPEResidential - Single Family
SUBDIVISIONSEVERN WOODS
SCHOOLANNE ARUNDEL COUNTY PUBLIC SCHOOLS
Property Description
This charming Colonial home, built in 1988, offers a perfect blend of comfort and modern living. With 2,090 square feet of thoughtfully designed space, this residence features four spacious bedrooms and two and a half bathrooms, ensuring ample room for relaxation and privacy. Step inside to discover a warm and inviting atmosphere, highlighted by beautiful wood floors and luxury vinyl plank throughout. The heart of the home is the open-concept kitchen, complete with upgraded countertops, a convenient island, and stainless steel appliances, including a built-in microwave and dishwasher. The adjoining family room, with its cozy wood fireplace, creates an ideal setting for gatherings or quiet evenings at home. Natural light pours into the combination dining and living areas, accentuated by recessed lighting and ceiling fans for added comfort. The main level also boasts a formal dining room, perfect for entertaining guests. Upstairs, the laundry room adds convenience to your daily routine, while the master suite features a walk-in closet and a luxurious bathroom with both a tub shower and a walk-in shower. Outside, enjoy your own personal oasis with an in-ground pool, surrounded by a covered sitting area and patio, perfect for summer barbecues or peaceful mornings. The attached two-car garage and concrete driveway provide ample parking and storage options. This home is not just a place to live; it's a place to create lasting memories. Don't miss the opportunity to make it yours!
Property Features
Property Type: Residential - Single Family
Cooling: Central A/C
Fireplaces: 1
Fuel Type: Electric
Garage: 2
Heating: Heat Pump(s)
Home Style: Colonial
Lot Size: 0.17 Acres
Roof Type: Shingle
Stories: 2.0
Taxes: $5,294
Year Built: 1988
Feature Descriptions
Additional Structures: Above Grade, Below Grade
Appliances: Built-In Microwave, Dishwasher, Disposal, Dryer, Exhaust Fan, Icemaker, Oven/Range - Electric, Range Hood, Refrigerator, Stainless Steel Appliances, Washer, Water Dispenser, Water Heater
Electric: 200+ Amp Service
Exterior: Vinyl Siding
Exterior: Gutter System, Sidewalks
Fencing: Fully, Wood, Vinyl
Fireplace: Metal, Fireplace - Glass Doors, Wood
Flooring: Wood, Luxury Vinyl Plank
HOA Fee: $75.00/Annually
Interior: Attic, Bathroom - Tub Shower, Bathroom - Walk-In Shower, Ceiling Fan(s), Dining Area, Family Room Off Kitchen, Floor Plan - Traditional, Formal/Separate Dining Room, Kitchen - Island, Recessed Lighting, Upgraded Countertops, Walk-in Closet(s), Wood Floors, Primary Bath(s), Combination Kitchen/Living, Combination Dining/Living
Lot Dimensions: 0.17 Acre(S)
Parking Features: Concrete Driveway
Parking Notes: 5 Total Parking Spaces
Pet Restrictions: No Pet Restrictions
Sewer: Public Sewer
SQFT Above Finished: 2090
SQFT Total Finished: 2090
Structure Type: Detached
Swimming Pool: In Ground
Total Garage/Parking Spaces: 5
Water: Public
Windows: Vinyl Clad
Local Schools
High School: SEVERN RUN
Middle School: OLD MILL MIDDLE SCHOOL NORTH
Elementary School: SEVERN
School District: ANNE ARUNDEL COUNTY PUBLIC SCHOOLS
Listed By / Shown By
Listed By
Agency Name: Keller Williams Flagship
Agency Phone: 4107297700
Shown By
Agent Name: Gilbert Perrone
Agent Phone: (443) 917-6600
Agency Title: Berkshire Hathaway HomeServices Homesale Realty

 First American
Estimate Your Payment
Estimated Payment
$ 1,888.58 per month $1,279.70 Principal & Interest $441.17 Property Tax $167.71 Homeowner's Insurance


 Corporate Office - 215 S Centerville Rd. Lancaster, PA 17603

7815 Golden Pine Circle | MLS# MDAA2159232
This single family home located at 7815 Golden Pine Circle , Severn, MD 21144 is currently listed for sale with an asking price of $575,000. This property was built in 1988 and has 4 bedrooms and 2 full and 1 partial baths with 2090 sq. ft. Golden Pine Circle is located in the SEVERN WOODS subdivision within the ANNE ARUNDEL COUNTY PUBLIC SCHOOLS school district. Search SEVERN WOODS real estate on www.gilperrone.com today.