
BEDS3
BATHS3 full 1 partial
SQUARE FEET1,600
MLS#MDAA2159652
STATUSACTIVE
PROPERTY TYPERental - Townhouse
SUBDIVISIONSHANNONS GLEN
SCHOOLANNE ARUNDEL COUNTY PUBLIC SCHOOLS
Property Description
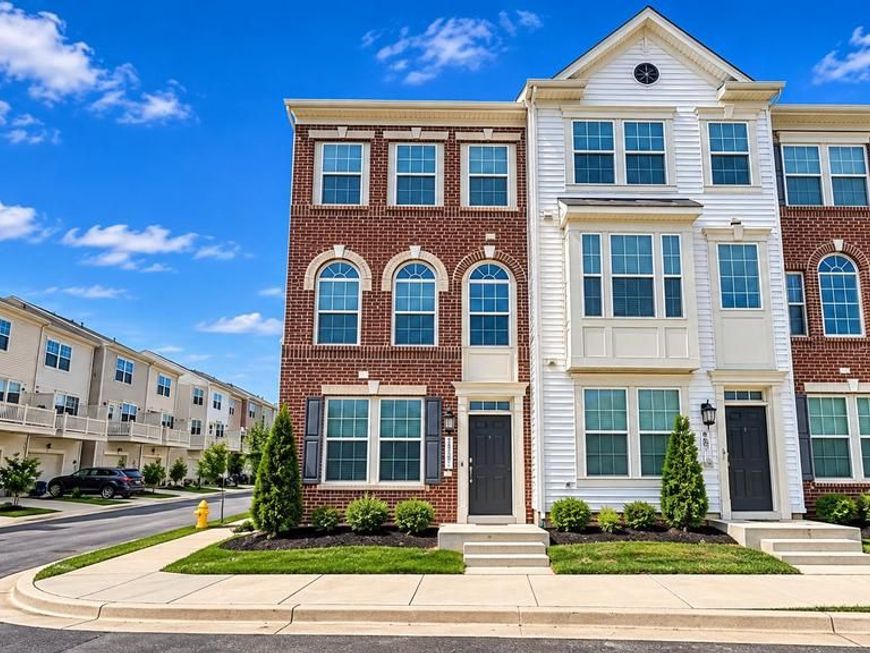
Bright and airy end unit townhome with garage located in the Shannon's Glen community of Jessup in Anne Arundel County. This home features an open concept floor plan with hardwood floors throughout the main level, steps, entryway, and hallways, as well as natural light that will be hard to find anywhere else. The kitchen features chic espresso cabinets, upgraded granite countertops, a breakfast bar, pendant lighting, an eating area, stainless appliances, and a large gas range. The large living room/dining room area has a French door with access to the rear deck. The primary bedroom features an attached luxurious bath with a dual vanity, and oversized glass enclosed shower. A second bedroom suite is complete with an attached bath and walk-in closet. Laundry room on upper level with stacked front loading washer and dryer. A convenient entry level bedroom and full bath create the perfect space for guests or a home office. Enjoy outdoor living on the deck, community swimming pool, and neighborhood tot lots. Convenient location with a variety of shopping, dining, and entertainment options. Easy commute to Ft. Meade, DC, Annapolis, and Baltimore. Also easy access to BWI Airport, Amtrak/MARC Station, and 295. Tenant occupied with 24 hours notice required. Home and carpet to be professionally cleaned. Pet rent $50/month.
Property Features
Property Type: Rental - Townhouse
Cooling: Central A/C
Fuel Type: Natural Gas
Garage: 1 car attached
Heating: Forced Air
Home Style: Traditional
Lot Size: 0.03 Acres
Stories: 3.0
Year Built: 2020
Feature Descriptions
Additional Structures: Above Grade, Below Grade
Appliances: Built-In Microwave, Dishwasher, Disposal, Dryer - Front Loading, Oven/Range - Gas, Refrigerator, Stainless Steel Appliances, Washer - Front Loading, Water Heater
Community Amenities: Common Grounds, Pool - Outdoor, Tot Lots/Playground
Exterior: Brick, Vinyl Siding
Exterior: Exterior Lighting, Sidewalks, Street Lights
Flooring: Carpet, Ceramic Tile, Hardwood
HOA Fee: $0.00/Monthly
Interior: Attic, Carpet, Ceiling Fan(s), Combination Dining/Living, Combination Kitchen/Dining, Combination Kitchen/Living, Entry Level Bedroom, Floor Plan - Open, Recessed Lighting, Upgraded Countertops, Walk-in Closet(s), Wood Floors, Dining Area, Kitchen - Gourmet, Kitchen - Table Space, Primary Bath(s)
Lot Dimensions: 0.03 Acre(S)
Parking Features: Attached Garage, Driveway, On Street, Concrete Driveway
Pet Restrictions: Breed Restrictions, Case by Case Basis, Pet Addendum/Deposit
Rent Includes: HOA/Condo Fee
Sewer: Public Sewer
SQFT Above Finished: 1600
SQFT Total Finished: 1600
Structure Type: End of Row/Townhouse
Total Garage/Parking Spaces: 2
Water: Public
Local Schools
School District: ANNE ARUNDEL COUNTY PUBLIC SCHOOLS
Listed By / Shown By
Listed By
Agency Name: Yaffe Real Estate
Agency Phone: 4109021100
Shown By
Agent Name: Gilbert Perrone
Agent Phone: (443) 917-6600
Agency Title: Berkshire Hathaway HomeServices Homesale Realty

 First American



 Corporate Office - 215 S Centerville Rd. Lancaster, PA 17603

7801 Rosella Lane | MLS# MDAA2159652
This property located at 7801 Rosella Lane , Jessup, MD 20794 is currently listed for rent with an asking price of $2,900 / Monthly. Rosella Lane is located within the ANNE ARUNDEL COUNTY PUBLIC SCHOOLS school district. Search Jessup real estate on www.gilperrone.com today.