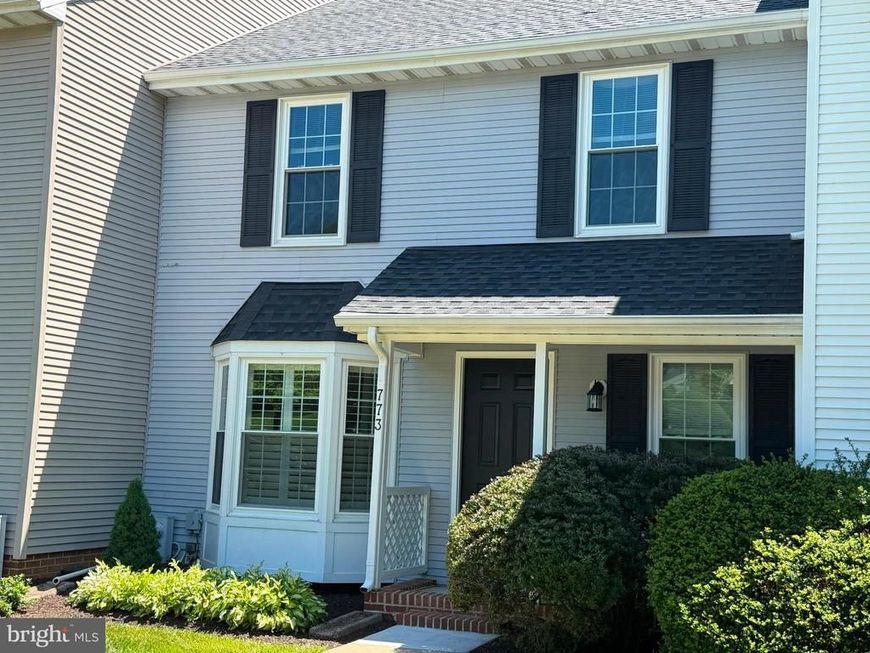

BEDS3
BATHS2 full 2 partial
SQUARE FEET2,340
MLS#MDHR2055608
STATUSACTIVE
PROPERTY TYPEResidential - Townhouse
SUBDIVISIONTHE CEDARS
SCHOOLHARFORD COUNTY PUBLIC SCHOOLS
Property Description
This home combines comfort, style, and functionality in a wonderful community setting! Beautifully maintained and move-in ready, it features abundant parking, an updated kitchen with quartz countertops, upgraded cabinetry, new carpet/hardwood floors, and and fresh paint throughout. Major updates include a new roof (2020), energy-efficient windows and doors (2019), water heater (2017), and washer/dryer (2022). Enjoy peaceful wooded views from the deck and a finished walk-out lower level opening to a private patio — perfect for relaxing or entertaining. The community offers over 20 acres of open space with HOA-maintained lawns for easy, low-maintenance living. Immediate availability.
Property Features
Property Type: Residential - Townhouse
Basement: Yes
Basement: Daylight, Full, Fully Finished, Outside Entrance, Walkout Level, Sump Pump
Fuel Type: Electric
Heating: Heat Pump(s)
Home Style: Colonial
Lot Size: 0.07 Acres
Stories: 3.0
Taxes: $2,806
Year Built: 1987
Feature Descriptions
Additional Structures: Above Grade, Below Grade
Appliances: Built-In Microwave, Dishwasher, Disposal, Dryer - Electric, Exhaust Fan, Oven/Range - Electric, Range Hood, Refrigerator, Washer, Water Heater
Exterior: Sidewalks
Exterior: Vinyl Siding
HOA Fee: $275.00/Quarterly
Interior: Bathroom - Soaking Tub, Bathroom - Walk-In Shower, Carpet, Ceiling Fan(s), Dining Area, Family Room Off Kitchen, Floor Plan - Traditional, Upgraded Countertops, Walk-in Closet(s)
Lot: Backs to Trees
Lot Dimensions: 0.07 Acre(S)
Parking Features: Concrete Driveway
Sewer: Public Sewer
Special View Info: Trees/Woods
SQFT Above Finished: 1560
SQFT Below Finished: 780
SQFT Total Finished: 2340
Structure Type: Interior Row/Townhouse
Water: Public
Windows: Bay/Bow, Energy Efficient
Local Schools
School District: HARFORD COUNTY PUBLIC SCHOOLS
Listed By / Shown By
Listed By
Agency Name: FAB Realty LLC
Agency Phone: 4433365623
Shown By
Agent Name: Gilbert Perrone
Agent Phone: (443) 917-6600
Agency Title: Berkshire Hathaway HomeServices Homesale Realty

 First American
Estimate Your Payment
Estimated Payment
$ 1,263.38 per month $910.26 Principal & Interest $233.83 Property Tax $119.29 Homeowner's Insurance


 Corporate Office - 215 S Centerville Rd. Lancaster, PA 17603
773 Burgh Westra Way | MLS# MDHR2055608
This townhouse located at 773 Burgh Westra Way, Abingdon, MD 21009 is currently listed for sale with an asking price of $409,000. This property was built in 1987 and has 3 bedrooms and 2 full and 2 partial baths with 2340 sq. ft. Burgh Westra Way is located in the THE CEDARS subdivision within the HARFORD COUNTY PUBLIC SCHOOLS school district. Search THE CEDARS real estate on www.gilperrone.com today.