
BEDS3
BATHS2 full 1 partial
SQUARE FEET2,292
MLS#MDAA2159578
STATUSACTIVE
PROPERTY TYPEResidential - Townhouse
SUBDIVISIONTANYARD SHORES
SCHOOLANNE ARUNDEL COUNTY PUBLIC SCHOOLS
Property Description
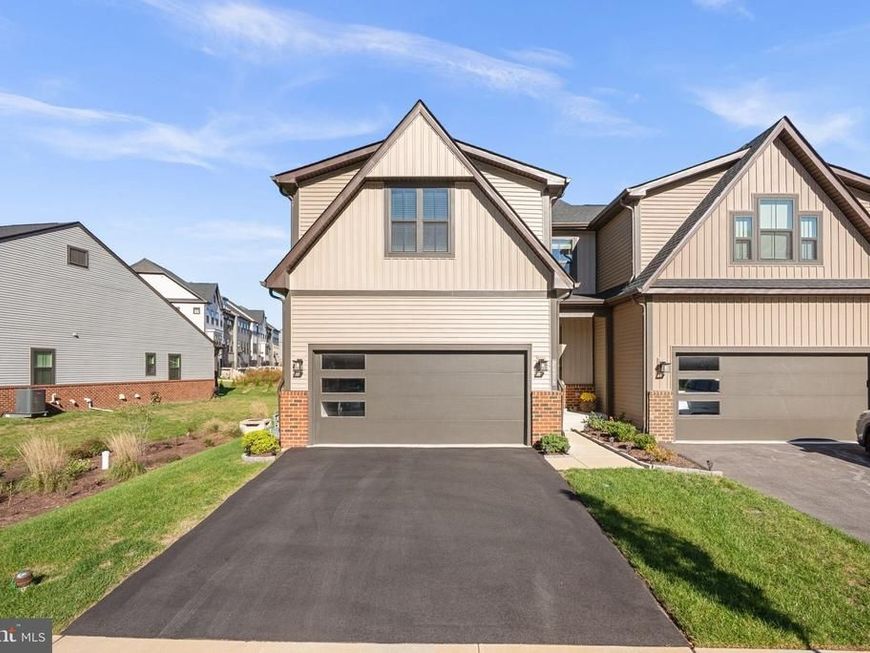
Welcome to this beautifully maintained end-unit villa in the sought-after Tanyard Shores 55+ community! Built in 2024, this nearly new home offers modern style, thoughtful design, and low-maintenance living. Enjoy an open-concept floor plan with spacious living and dining areas, complemented by upgraded luxury vinyl plank. The chef-inspired kitchen features crisp white cabinetry, quartz countertops, a large center island, and stainless steel appliances, creating the perfect space for everyday living and entertaining. The main-level primary bedroom offers comfort and convenience, complete with a spacious walk-in closet, and a private bathroom featuring dual vanities and elegant tile finishes. The primary bedroom provides direct access to the covered deck, creating a convenient private retreat to enjoy your morning coffee or unwind at the end of the day. The functional main-level layout also provides convenient access from the two-car garage to a welcome station and laundry room. Upstairs, you'll find two additional bedrooms, a versatile study, gym or home office, and a full hall bathroom. Ample closet and pantry space throughout provides excellent storage options. The unfinished lower level offers abundant potential for future customization, additional living space, or storage, with a rough-in for a future full bathroom. Additional highlights include a dedicated 50-amp electrical outlet in the garage for convenient EV charging setup, tankless water heater and energy-efficient HVAC system. Residents of Tanyard Shores enjoy an exceptional collection of amenities, including private waterfront access with a dock, marina, boat slips, and kayak and stand-up paddleboard storage. Enjoy two community clubhouses, including one exclusively for 55+ residents, swimming pool, fitness center, yoga studio, community garden pods, walking trails, dog park, pickleball court, fire pits, and inviting outdoor gathering spaces. The active community offers a variety of social events, clubs, and activities, making it easy to connect with neighbors and enjoy an engaging lifestyle. Conveniently located near major highways, airports, train stations, shopping, restaurants, and just minutes from Mercy Physicians and UM Baltimore Washington Medical Center. Don't miss your opportunity to make this beautiful villa your next home. Schedule your private tour today!
Property Features
Property Type: Residential - Townhouse
Basement: Yes
Basement: Unfinished
Cooling: Central A/C
Fuel Type: Natural Gas
Garage: 2
Heating: Central
Home Style: Colonial, Villa
Lot Size: 0.10 Acres
Stories: 3.0
Taxes: $5,894
Year Built: 2024
Feature Descriptions
Additional Structures: Above Grade, Below Grade
Appliances: Dishwasher, Disposal, Dryer, Energy Efficient Appliances, Instant Hot Water, Microwave, Oven/Range - Gas, Range Hood, Refrigerator, Washer, Water Heater - Tankless
Community Amenities: Club House, Pool - Outdoor, Pier/Dock, Pickleball Courts, Marina/Marina Club, Swimming Pool, Tot Lots/Playground, Water/Lake Privileges, Jog/Walk Path, Fitness Center, Exercise Room, Dog Park
Exterior: Other, Vinyl Siding, Brick
Flooring: Luxury Vinyl Plank, Carpet
HOA Fee: $231.00/Monthly
Interior: Bathroom - Walk-In Shower, Bathroom - Tub Shower, Floor Plan - Open, Kitchen - Gourmet
Lot Dimensions: 0.10 Acre(S)
Parking Features: Asphalt Driveway, Paved Driveway
Parking Notes: 4 Total Parking Spaces
Sewer: Private Sewer
SQFT Above Finished: 2292
SQFT Total Finished: 2292
Structure Type: End of Row/Townhouse
Total Garage/Parking Spaces: 4
Water: Public
Water Access: Canoe/Kayak, Fishing Allowed, Private Access, Boat - Powered
Local Schools
School District: ANNE ARUNDEL COUNTY PUBLIC SCHOOLS
Listed By / Shown By
Listed By
Agency Name: Redfin Corp
Agency Phone: 4102028454
Shown By
Agent Name: Gilbert Perrone
Agent Phone: (443) 917-6600
Agency Title: Berkshire Hathaway HomeServices Homesale Realty

 First American
Estimate Your Payment
Estimated Payment
$ 1,850.22 per month $1,201.58 Principal & Interest $491.17 Property Tax $157.47 Homeowner's Insurance


 Corporate Office - 215 S Centerville Rd. Lancaster, PA 17603

7434 Quantico Way | MLS# MDAA2159578
This townhouse located at 7434 Quantico Way, Glen Burnie, MD 21060 is currently listed for sale with an asking price of $539,900. This property was built in 2024 and has 3 bedrooms and 2 full and 1 partial baths with 2292 sq. ft. Quantico Way is located in the TANYARD SHORES subdivision within the ANNE ARUNDEL COUNTY PUBLIC SCHOOLS school district. Search TANYARD SHORES real estate on www.gilperrone.com today.