
BEDS5
BATHS3 full
SQUARE FEET1,920
MLS#MDPG2222618
STATUSACTIVE
PROPERTY TYPEResidential - Single Family
SUBDIVISIONFAIRMOUNT HEIGHTS
SCHOOLPRINCE GEORGES COUNTY PUBLIC SCHOOLS
Property Description
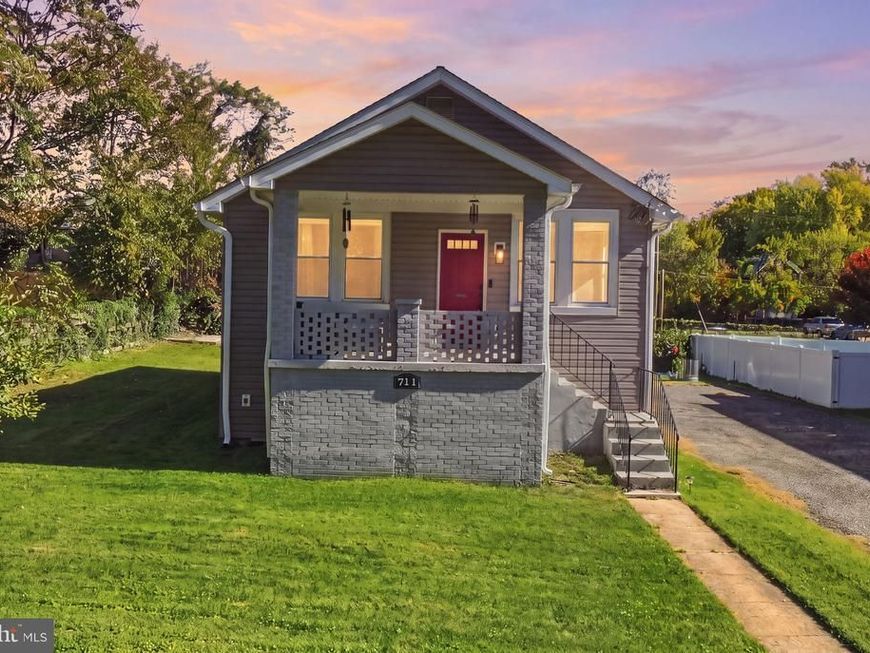
Welcome to 711 60th Avenue in Capitol Heights, MD! *SELLER IS OFFERING THE POTENTIAL BUYER A 2.5% ASSUMABLE VA LOAN*! This beautifully renovated home offers a spacious, versatile layout with modern finishes and room to accommodate a variety of living arrangements. The main level features an open-concept living, dining, and kitchen area filled with natural light, creating an inviting space for everyday living and entertaining. The updated kitchen showcases stylish cabinetry, granite countertops, stainless steel appliances, and a breakfast bar. The primary suite offers a comfortable retreat with a sitting area and private full bathroom. Additional bedrooms provide flexibility for guests, a home office, or other needs. The finished lower level features a separate entrance, additional bedrooms, a full bathroom, a spacious recreation area, and a wet bar with beverage cooler, offering excellent versatility for extended living, entertaining, or additional private space. Enjoy outdoor living on the deck overlooking the backyard, along with a welcoming front porch and ample driveway parking. Conveniently located near shopping, dining, parks, and major commuter routes, with easy access to Washington, DC, Route 50, I-295, and the Capital Beltway. This home combines modern updates, flexible living space, and a convenient location. Don't miss the opportunity to make this exceptional property your own!
Property Features
Property Type: Residential - Single Family
Basement: Yes
Basement: Daylight, Partial, Full, Fully Finished, Heated, Interior Access, Outside Entrance, Side Entrance, Walkout Level
Cooling: Ceiling Fan(s), Central A/C
Fuel Type: Electric
Heating: Forced Air
Home Style: Craftsman
Lot Size: 0.24 Acres
Roof Type: Shingle
Stories: 2.0
Taxes: $5,913
Year Built: 1953
Feature Descriptions
Additional Structures: Above Grade, Below Grade
Appliances: Stainless Steel Appliances, Built-In Microwave, Dishwasher, Disposal, Dryer, Exhaust Fan, Icemaker, Oven/Range - Gas, Refrigerator, Washer
Exterior: Frame
Exterior: Exterior Lighting
Flooring: Luxury Vinyl Plank
Interior: Bathroom - Tub Shower, Breakfast Area, Dining Area, Entry Level Bedroom, Recessed Lighting, Wet/Dry Bar, Primary Bath(s), Floor Plan - Open, Bathroom - Stall Shower, Ceiling Fan(s), Combination Dining/Living, Combination Kitchen/Dining, Family Room Off Kitchen, Kitchen - Island, Upgraded Countertops
Lot Dimensions: 0.24 Acre(S)
Parking Features: Gravel Driveway
Rooms: Living Room, Dining Room, Primary Bedroom, Bedroom 2,Bedroom 3,Bedroom 4,Bedroom 5,Kitchen, Laundry, Recreation Room, Bathroom 2,Primary Bathroom, Full Bath, Half Bath
Sewer: Public Sewer
Special View Info: Garden/Lawn
SQFT Above Finished: 960
SQFT Below Finished: 960
SQFT Total Finished: 1920
Structure Type: Detached
Water: Public
Windows: Double Pane
Local Schools
High School: FAIRMONT HEIGHTS
Middle School: WALKER MILL
Elementary School: SEAT PLEASANT
School District: PRINCE GEORGES COUNTY PUBLIC SCHOOLS
Listed By / Shown By
Listed By
Agency Name: Samson Properties
Agency Phone: 7033788810
Shown By
Agent Name: Gilbert Perrone
Agent Phone: (443) 917-6600
Agency Title: Berkshire Hathaway HomeServices Homesale Realty

 First American
Estimate Your Payment
Estimated Payment
$ 1,587.75 per month $968.12 Principal & Interest $492.75 Property Tax $126.88 Homeowner's Insurance


 Corporate Office - 215 S Centerville Rd. Lancaster, PA 17603

711 60th Avenue | MLS# MDPG2222618
This single family home located at 711 60th Avenue, Capitol Heights, MD 20743 is currently listed for sale with an asking price of $435,000. This property was built in 1953 and has 5 bedrooms and 3 full baths with 1920 sq. ft. 60th Avenue is located in the FAIRMOUNT HEIGHTS subdivision within the PRINCE GEORGES COUNTY PUBLIC SCHOOLS school district. Search FAIRMOUNT HEIGHTS real estate on www.gilperrone.com today.