
BEDS4
BATHS2 full 1 partial
SQUARE FEET2,796
MLS#MDPG2222656
STATUSACTIVE
PROPERTY TYPEResidential - Single Family
SUBDIVISIONHILLMEADE MANOR
SCHOOLPRINCE GEORGES COUNTY PUBLIC SCHOOLS
Property Description
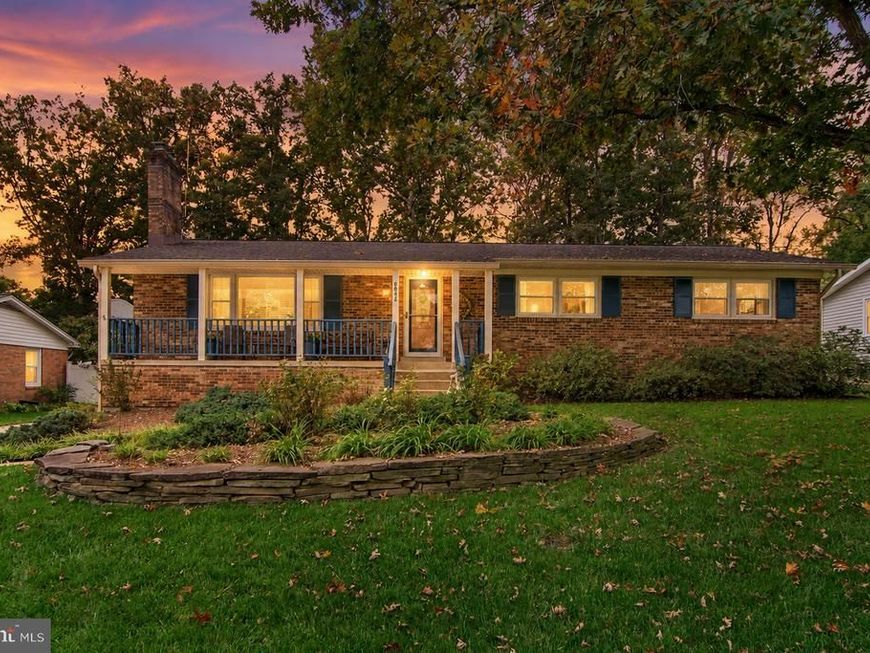
**Open House - Saturday, October 24th, 12-2 pm** Welcome to 6932 Greenwood Drive, a beautifully maintained and thoughtfully updated home offering over 2,700 total square feet of living space in a fantastic Glenn Dale location! From the moment you arrive, you'll appreciate the exceptional pride of ownership that shines throughout this meticulously cared-for 4-bedroom, 2.5-bathroom home. With gleaming hardwood floors, spacious living areas, numerous major system updates including roof, gutters, windows, HVAC electrical panel and an incredible backyard, this home offers the perfect combination of comfort, charm, and functionality! Step inside to discover a warm and inviting family room featuring beautiful hardwood floors, a classic wood-burning fireplace, and a charming bay window that fills the space with natural light. The welcoming layout flows effortlessly into the kitchen, complete with solid surface countertops, gas cooking, ample cabinetry, and a separate dining area perfect for everyday meals and entertaining. The main level also features four generously sized bedrooms, including a spacious primary suite with its own beautifully updated private bathroom. An additional updated full hallway bathroom serves the remaining bedrooms, offering both convenience and style. Head downstairs to discover an expansive finished lower level designed for entertaining, relaxing, and everything in between! The impressive home theater room provides the perfect setting for movie nights, game days, and gathering with friends and family. A wet bar, cozy wood stove, and convenient half bathroom make this level an entertainer's dream, while additional flexible living space and abundant storage offer endless possibilities for a home office, recreation area, fitness space, or whatever best suits your needs. The outdoor space is equally impressive! Step outside to your beautiful, level backyard, offering a peaceful and private setting with plenty of room to relax, play, or entertain. The gorgeous flagstone patio is the perfect place for summer barbecues, outdoor dining, or simply enjoying a quiet evening surrounded by nature. A large storage shed provides additional space for tools, lawn equipment, and all your outdoor essentials. Beyond its charm and inviting layout, this home has been lovingly maintained with numerous significant updates, including the roof, windows, HVAC system, and hot water heater, providing added comfort and peace of mind for years to come. Ideally situated in a desirable Glenn Dale location with convenient access to major commuter routes, shopping, dining, and everyday amenities, you'll enjoy the perfect balance of neighborhood tranquility and accessibility. Meticulously maintained, beautifully updated, and offering incredible indoor and outdoor living spaces, 6932 Greenwood Drive is truly a place you'll be proud to call home. Don't miss this exceptional opportunity!
Property Features
Property Type: Residential - Single Family
Basement: Yes
Basement: Fully Finished, Full, Interior Access, Outside Entrance, Walkout Stairs
Cooling: Central A/C, Ceiling Fan(s)
Fireplaces: 1
Fuel Type: Natural Gas
Heating: Forced Air
Home Style: Raised Ranch/Rambler
Lot Size: 0.23 Acres
Stories: 2.0
Taxes: $6,315
Year Built: 1966
Feature Descriptions
Additional Structures: Above Grade, Below Grade
Appliances: Cooktop, Dishwasher, Dryer, Oven - Wall, Refrigerator, Washer
Exterior: Brick
Exterior: Extensive Hardscape, Outbuilding(s), Sidewalks
Fencing: Chain Link, Rear
Fireplace: Insert, Brick, Mantel(s)
Flooring: Hardwood
Interior: Bar, Bathroom - Tub Shower, Bathroom - Walk-In Shower, Breakfast Area, Built-Ins, Ceiling Fan(s), Chair Railings, Entry Level Bedroom, Primary Bath(s), Stove - Wood, Upgraded Countertops, Wainscotting, Wood Floors
Lot Dimensions: 0.23 Acre(S)
Parking Features: Concrete Driveway
Parking Notes: 3 Total Parking Spaces
Sewer: Public Sewer
SQFT Above Finished: 1596
SQFT Below Finished: 1200
SQFT Total Finished: 2796
Structure Type: Detached
Total Garage/Parking Spaces: 3
Water: Public
Local Schools
School District: PRINCE GEORGES COUNTY PUBLIC SCHOOLS
Listed By / Shown By
Listed By
Agency Name: Keller Williams Flagship
Agency Phone: 4107297700
Shown By
Agent Name: Gilbert Perrone
Agent Phone: (443) 917-6600
Agency Title: Berkshire Hathaway HomeServices Homesale Realty

 First American
Estimate Your Payment
Estimated Payment
$ 1,847.80 per month $1,168.42 Principal & Interest $526.25 Property Tax $153.13 Homeowner's Insurance


 Corporate Office - 215 S Centerville Rd. Lancaster, PA 17603

6932 Greenwood Drive | MLS# MDPG2222656
This single family home located at 6932 Greenwood Drive, Glenn Dale, MD 20769 is currently listed for sale with an asking price of $525,000. This property was built in 1966 and has 4 bedrooms and 2 full and 1 partial baths with 2796 sq. ft. Greenwood Drive is located in the HILLMEADE MANOR subdivision within the PRINCE GEORGES COUNTY PUBLIC SCHOOLS school district. Search HILLMEADE MANOR real estate on www.gilperrone.com today.