
BEDS4
BATHS2 full 1 partial
SQUARE FEET2,048
MLS#MDBC2163374
STATUSACTIVE
PROPERTY TYPEResidential - Single Family
SUBDIVISIONSUMMIT PARK
SCHOOLBALTIMORE COUNTY PUBLIC SCHOOLS
Property Description
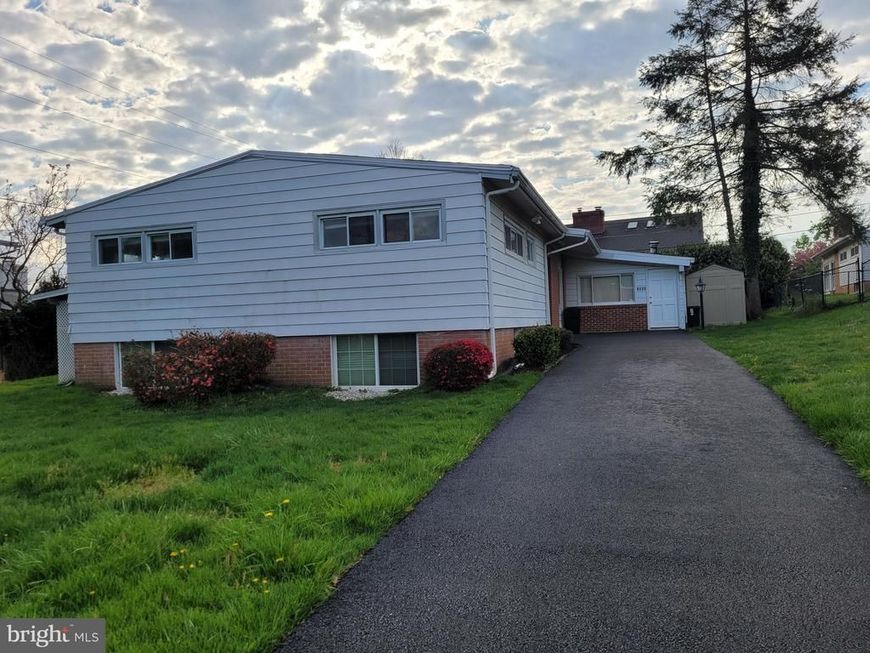
***REDUCED FOR QUICK SALE!!***Rarely available expanded and updated home in the Summit Park neighborhood of Baltimore County. Gleaming wood floors, spacious open floor plan with cathedral ceilings, updated kitchen with granite counters. First floor family room with ceramic floor and separate entrance. Huge lower level with full updated bathroom. Don't miss this one!
Property Features
Property Type: Residential - Single Family
Basement: Yes
Basement: Full
Cooling: Central A/C
Fireplaces: 1
Fuel Type: Natural Gas
Heating: Baseboard - Electric, Forced Air
Home Style: Split Level
Lot Size: 0.00 Acre(S)
Roof Type: Asphalt
Stories: 3.0
Taxes: $4,021
Year Built: 1955
Feature Descriptions
Additional Structures: Above Grade, Below Grade
Appliances: Dishwasher, Dryer, Disposal, Oven - Wall, Cooktop, Refrigerator, Icemaker, Dryer - Gas, Washer
Exterior: Combination, Brick
Flooring: Hardwood, Laminated
Interior: Combination Dining/Living, Family Room Off Kitchen, Primary Bath(s), Floor Plan - Open
Location: Suburban
Lot: Interior, Landscaping
Lot Dimensions: 0.00 Acre(S)
Municipality: Baltimore County
Rooms: Living Room, Dining Room, Primary Bedroom, Bedroom 2,Bedroom 3,Bedroom 4,Kitchen, Laundry
Sewer: Public Sewer
Special View Info: Garden/Lawn
SQFT Above Finished: 1698
SQFT Below Finished: 350
SQFT Total Finished: 2048
Structure Type: Detached
Utilities: Cable TV
Water: Public
Windows: Double Pane
Room Sizes
Bedroom 3: 11 x 10 Level - Upper 1
Living Room: 16 x 13 Level - Main
Primary Bedroom: 14 x 12 Level - Upper 1
Kitchen: 15 x 8 Level - Main
Laundry: 8 x 6 Level - Lower 1
Bedroom 2: 14 x 11 Level - Upper 1
Dining Room: 18 x 11 Level - Main
Local Schools
High School: PIKESVILLE
Middle School: PIKESVILLE
Elementary School: SUMMIT PARK
School District: BALTIMORE COUNTY PUBLIC SCHOOLS
Listed By / Shown By
Listed By
Agency Name: Bondar Realty
Agency Phone: 4106531999
Shown By
Agent Name: Gilbert Perrone
Agent Phone: (443) 917-6600
Agency Title: Berkshire Hathaway HomeServices Homesale Realty

 First American
Estimate Your Payment
Estimated Payment
$ 1,845.17 per month $1,335.12 Principal & Interest $335.08 Property Tax $174.97 Homeowner's Insurance


 Corporate Office - 215 S Centerville Rd. Lancaster, PA 17603

6805 Pimlico Drive | MLS# MDBC2163374
This single family home located at 6805 Pimlico Drive, Baltimore, MD 21209 is currently listed for sale with an asking price of $599,900. This property was built in 1955 and has 4 bedrooms and 2 full and 1 partial baths with 2048 sq. ft. Pimlico Drive is located in the SUMMIT PARK subdivision within the BALTIMORE COUNTY PUBLIC SCHOOLS school district. Search SUMMIT PARK real estate on www.gilperrone.com today.