
BEDS3
BATHS3 full 1 partial
SQUARE FEET3,004
MLS#MDBC2177650
STATUSACTIVE
PROPERTY TYPEResidential - Townhouse
SUBDIVISIONROCKLAND RIDGE
SCHOOLBALTIMORE COUNTY PUBLIC SCHOOLS
Property Description
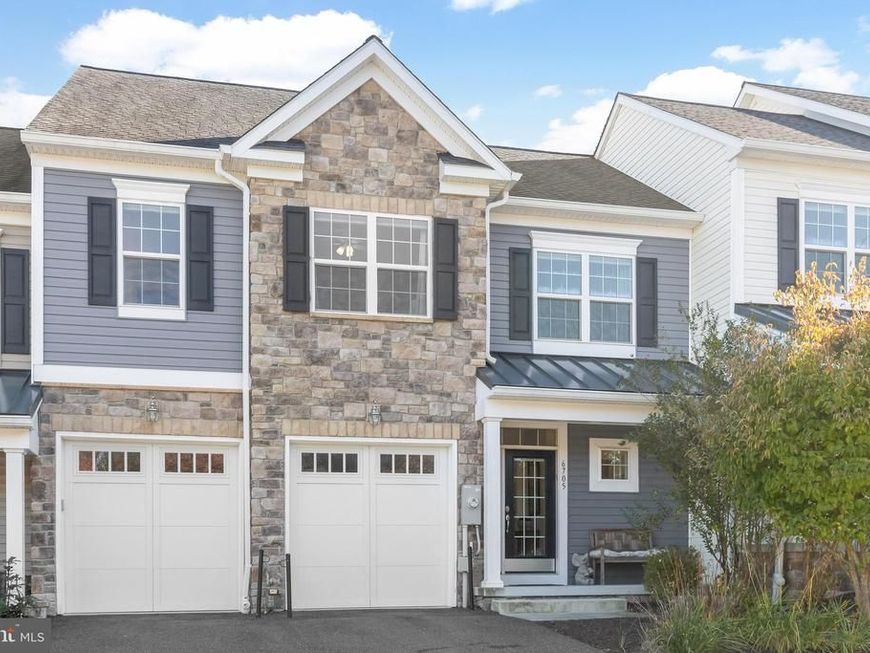
Welcome to this three-bedroom, three-and-a-half-bathroom townhome nestled within the sought-after gated community of Rockland Ridge, where comfortable living, elegant details and peaceful surroundings come together in a truly inviting setting. Offering three finished levels, a two-car garage and exceptional outdoor living spaces, this home provides the perfect balance of convenience and tranquility. Step inside to discover rich hardwood floors, tall ceilings, abundant natural light and a neutral color palette that creates a warm and welcoming atmosphere throughout. Just off the foyer, a versatile living room offers endless possibilities for a formal sitting area, playroom, home office or quiet retreat, while a conveniently located half bathroom adds everyday functionality. Beyond the foyer, the main level unfolds into an impressive open-concept layout designed for both effortless entertaining and daily living. At the heart of the home, the spacious family room features a dramatic two-story vaulted ceiling and a cozy gas fireplace, creating an inviting place to gather and unwind. The eat-in kitchen is beautifully appointed with granite countertops, a tile backsplash, 42-inch cabinetry, a center island with seating, a pantry and stainless steel appliances, including a gas cooktop and double wall ovens. Overlooking the peaceful woods, the sun-filled dining room offers generous space for everything from intimate dinners to large celebrations, with expansive windows bringing the beauty of the outdoors inside. A laundry room with additional storage and convenient access to the two-car garage finishes the main level. Upstairs, retreat to the generously sized primary bedroom suite, featuring multiple closets, including a walk-in, and a private en-suite bathroom with a soaking tub, separate walk-in shower and dual-sink vanity. Two additional bedrooms and a shared full bathroom complete the upper level. Downstairs, the finished lower level offers even more room to spread out, featuring an expansive recreation room ideal for movie nights, entertaining or relaxing. A separate bonus room provides flexibility for a home office, fitness space or potential fourth bedroom, with a third full bathroom conveniently located nearby. An oversized storage room offers plenty of space to stay organized, along with the possibility of finishing it for additional living space. Outside, your retreat awaits in the fenced rear, where a deck and a paver-stone patio create wonderful spaces for outdoor dining, entertaining or simply enjoying the fresh air. Beyond the fence, open common space and mature woods provide a picturesque backdrop and an added sense of privacy. As a unique bonus, this property retains the ability to accommodate a hot tub, a feature no longer permitted for other homes in the neighborhood. Recent improvements include a new washer and dryer in 2025. Tucked away in a serene setting yet conveniently located near everyday amenities, this Rockland Ridge townhome offers an exceptional opportunity to enjoy spacious living, beautiful surroundings and the ease of a gated community.
Property Features
Property Type: Residential - Townhouse
Basement: Yes
Basement: Connecting Stairway, Full, Fully Finished, Heated, Improved, Interior Access, Sump Pump, Windows
Cooling: Ceiling Fan(s), Central A/C
Fireplaces: 1
Fuel Type: Natural Gas
Garage: 2
Heating: Forced Air
Home Style: Colonial
Lot Size: 0.08 Acres
Roof Type: Shingle
Stories: 3.0
Taxes: $7,081
Year Built: 2018
Feature Descriptions
Additional Structures: Above Grade, Below Grade
Appliances: Built-In Microwave, Cooktop, Dishwasher, Disposal, Dryer - Front Loading, Exhaust Fan, Icemaker, Oven - Double, Oven - Wall, Refrigerator, Stainless Steel Appliances, Washer - Front Loading, Water Dispenser, Water Heater
Community Amenities: Gated Community
Exterior: Vinyl Siding, Stone
Exterior: Exterior Lighting, Gutter System
Fencing: Rear
Fireplace: Gas/Propane
Flooring: Carpet, Ceramic Tile, Hardwood
HOA Fee: $2200.00/Semi-Annually
Interior: Bathroom - Soaking Tub, Bathroom - Tub Shower, Bathroom - Walk-In Shower, Breakfast Area, Carpet, Ceiling Fan(s), Dining Area, Family Room Off Kitchen, Floor Plan - Open, Kitchen - Eat-In, Kitchen - Island, Kitchen - Table Space, Pantry, Primary Bath(s), Recessed Lighting, Sprinkler System, Upgraded Countertops, Walk-in Closet(s), Wood Floors
Lot: Backs to Trees, Landscaping, Level, No Thru Street, Rear Yard
Lot Dimensions: 0.08 Acre(S)
Parking Features: Asphalt Driveway
Parking Notes: 4 Total Parking Spaces
Pet Restrictions: No Pet Restrictions
Rooms: Living Room, Dining Room, Primary Bedroom, Bedroom 2,Bedroom 3,Kitchen, Family Room, Foyer, Breakfast Room, Laundry, Recreation Room, Storage Room, Utility Room, Bonus Room, Primary Bathroom, Full Bath, Half Bath
Sewer: Public Sewer
SQFT Above Finished: 2301
SQFT Below Finished: 703
SQFT Total Finished: 3004
Structure Type: Interior Row/Townhouse
Total Garage/Parking Spaces: 4
Water: Public
Windows: Double Pane, Energy Efficient, Insulated, Transom, Vinyl Clad
Room Sizes
Primary Bedroom: 19 x 14 Level - Upper 1
Primary Bathroom: 9 x 12 Level - Upper 1
Bedroom 2: 13 x 10 Level - Upper 1
Bedroom 3: 10 x 13 Level - Upper 1
Full Bath: 10 x 5 Level - Upper 1
Foyer: 10 x 6 Level - Main
Living Room: 13 x 11 Level - Main
Family Room: 13 x 15 Level - Main
Kitchen: 12 x 16 Level - Main
Breakfast Room: 8 x 12 Level - Main
Dining Room: 19 x 11 Level - Main
Laundry: 8 x 7 Level - Main
Half Bath: 6 x 3 Level - Main
Recreation Room: 19 x 26 Level - Lower 1
Bonus Room: 13 x 9 Level - Lower 1
Full Bath: 9 x 5 Level - Lower 1
Storage Room: 13 x 18 Level - Lower 1
Utility Room: 8 x 7 Level - Lower 1
Local Schools
School District: BALTIMORE COUNTY PUBLIC SCHOOLS
Listed By / Shown By
Listed By
Agency Name: Northrop Realty
Agency Phone: 4106537700
Shown By
Agent Name: Gilbert Perrone
Agent Phone: (443) 917-6600
Agency Title: Berkshire Hathaway HomeServices Homesale Realty

 First American
Estimate Your Payment
Estimated Payment
$ 2,478.01 per month $1,669.17 Principal & Interest $590.08 Property Tax $218.75 Homeowner's Insurance


 Corporate Office - 215 S Centerville Rd. Lancaster, PA 17603

6705 Fairford Lane | MLS# MDBC2177650
This townhouse located at 6705 Fairford Lane, Baltimore, MD 21209 is currently listed for sale with an asking price of $750,000. This property was built in 2018 and has 3 bedrooms and 3 full and 1 partial baths with 3004 sq. ft. Fairford Lane is located in the ROCKLAND RIDGE subdivision within the BALTIMORE COUNTY PUBLIC SCHOOLS school district. Search ROCKLAND RIDGE real estate on www.gilperrone.com today.