
BEDS2
BATHS1 full 1 partial
SQUARE FEET920
MLS#PABU2134392
STATUSACTIVE
PROPERTY TYPEResidential - Single Family
SCHOOLNEW HOPE-SOLEBURY
Property Description
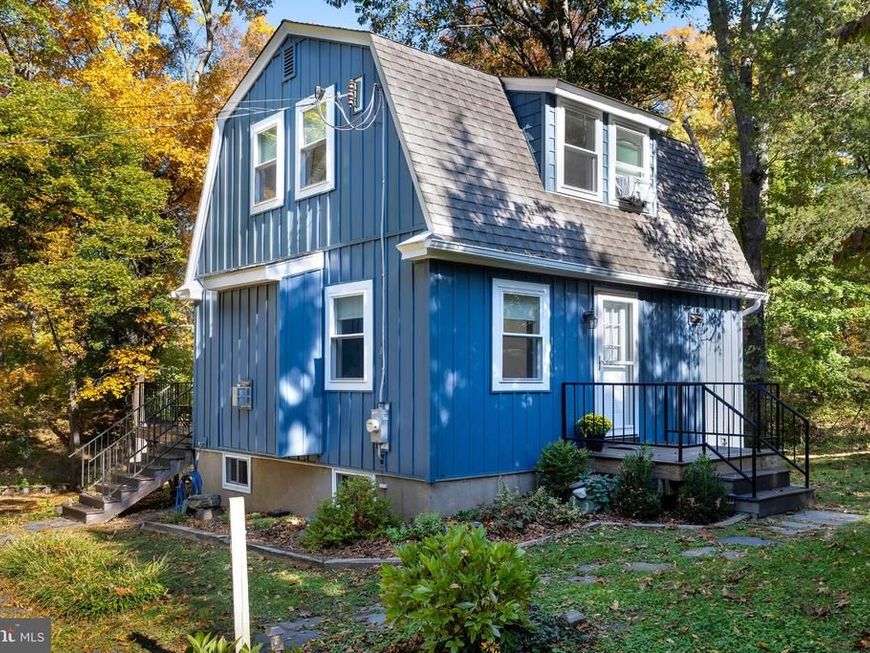
This is the little house that could! Absolutely sweet and full of personality, this Dutch Colonial-style cottage, purportedly a Sears kit home, is proof that good things really do come in small packages! Set against a serene Solebury backdrop, it has all the charm of a storybook house, with bucolic views that make its modest footprint feel like part of something much bigger. Inside, wood floors lend warmth to the living and dining rooms, while the kitchen is just the right size for everyday cooking without an inch of wasted space. A powder room completes the first floor. Upstairs, two cozy bedrooms share a full bath, and all the rooms are bright and sunny. Just outside the living room, an elevated, low-maintenance deck feels like a front-row seat to the beautiful Bucks County countryside. Follow the path down and around to discover another wonderful surprise: a windowed basement with its own entrance and plenty of potential for hobbies, gardening projects, a workshop, or simply keeping everything neatly stored away. With New Hope and Peddler's Village just a short drive away, the best of Bucks County is practically at your doorstep. An opportunity to own a home in Solebury at this price doesn't come along every day, especially one with this much natural beauty!
Property Features
Property Type: Residential - Single Family
Basement: Yes
Basement: Full, Outside Entrance, Poured Concrete
Cooling: Window Unit(s)
Fireplaces: 1
Fuel Type: Oil
Heating: Baseboard - Hot Water
Home Style: Bungalow, Cottage
Lot Size: 0.70 Acres
Stories: 2.0
Taxes: $4,771
Year Built: 1955
Feature Descriptions
Additional Structures: Above Grade, Below Grade
Appliances: Water Heater, Washer, Refrigerator, Dryer, Oven - Single
Exterior: Frame
Fireplace: Gas/Propane
Interior: Built-Ins, Combination Dining/Living, Floor Plan - Open, Wood Floors
Lot Dimensions: 0.70 Acre(S)
Municipality: SOLEBURY TWP
Parking Features: Crushed Stone
Parking Notes: 8 Total Parking Spaces
Pet Restrictions: No Pet Restrictions
Sewer: On Site Septic
SQFT Above Finished: 920
SQFT Total Finished: 920
Structure Type: Detached
Total Garage/Parking Spaces: 8
Water: Well
Local Schools
School District: NEW HOPE-SOLEBURY
Listed By / Shown By
Listed By
Agency Name: Callaway Henderson Sotheby's Int'l-Lambertville
Agency Phone: 6093971974
Shown By
Agent Name: Gilbert Perrone
Agent Phone: (443) 917-6600
Agency Title: Berkshire Hathaway HomeServices Homesale Realty

 First American
Estimate Your Payment
Estimated Payment
$ 1,719.13 per month $1,168.42 Principal & Interest $397.58 Property Tax $153.13 Homeowner's Insurance


 Corporate Office - 215 S Centerville Rd. Lancaster, PA 17603

6619 Chapel Road | MLS# PABU2134392
This single family home located at 6619 Chapel Road , New Hope, PA 18938 is currently listed for sale with an asking price of $525,000. This property was built in 1955 and has 2 bedrooms and 1 full and 1 partial baths with 920 sq. ft. Chapel Road is located within the NEW HOPE-SOLEBURY school district. Search New Hope real estate on www.gilperrone.com today.