
BEDS4
BATHS3 full 1 partial
SQUARE FEET1,793
MLS#MDHW2075304
STATUSACTIVE
PROPERTY TYPEResidential - Townhouse
SUBDIVISIONHARWOOD PARK
SCHOOLHOWARD COUNTY PUBLIC SCHOOLS
Property Description
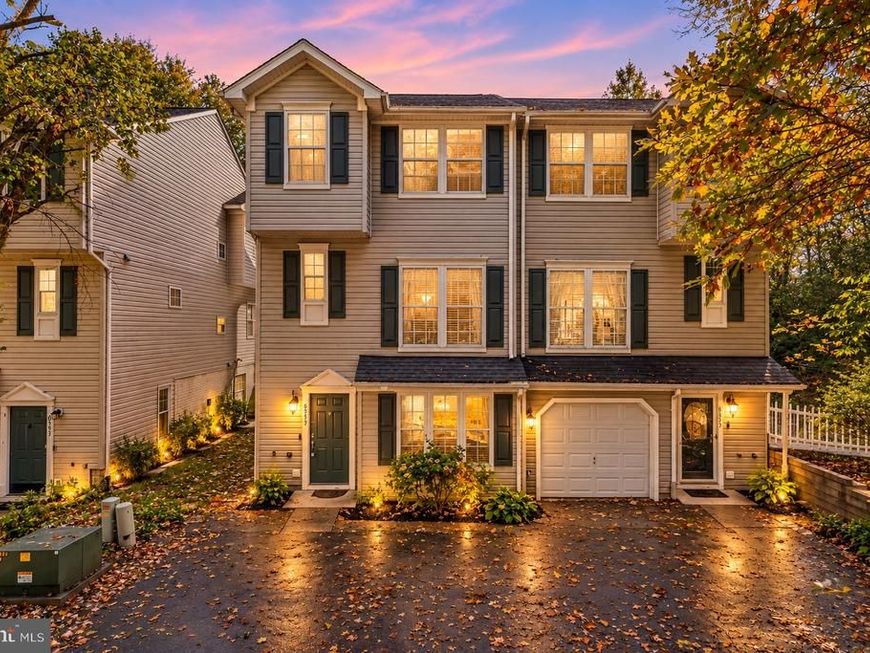
Enjoy the freedom of no HOA! In this 3-level semi-detached townhome tucked at the end of a private drive shared by just four homes off Ivy Terrace. Offering 4 bedrooms and 3.5 baths, this home features two dedicated parking spaces right out front, with additional room along the drive for guests. The roof was replaced in 2019, and the home features a new hot water tank. The main level includes a bedroom with a full bath, plus an additional room ideal for a home office, gym, or den, along with laundry and ample storage. The second level offers a spacious family room, an eat-in kitchen with backyard views, and access to a deck overlooking a fully fenced yard. The top level features a primary bedroom with an ensuite bath, two additional bedrooms, and a full hall bath. Conveniently located near Route 1 and I-95, with access to Baltimore, Columbia, Fort Meade, and the DC corridor. BWI Airport, Arundel Mills, Patapsco Valley State Park, and the Dorsey MARC station are a short drive away. Being sold AS-IS and needs just a little TLC, this home presents an opportunity to bring your vision and personal touch to make it your own!
Upcoming Open Houses
Open House Saturday October 31st, 12:00pm - 2:00pm
Open House Sunday November 1st, 1:00pm - 3:00pm
Property Features
Property Type: Residential - Townhouse
Cooling: Central A/C
Fuel Type: Natural Gas
Heating: Forced Air
Home Style: Colonial
Lot Size: 0.07 Acres
Roof Type: Asphalt
Stories: 3.0
Taxes: $5,862
Year Built: 1998
Feature Descriptions
Additional Structures: Above Grade, Below Grade
Appliances: Built-In Microwave, Dishwasher, Disposal, Dryer, Freezer, Oven/Range - Electric, Refrigerator, Washer, Water Heater
Building Name: HARWOOD PARK
Electric: 120/240V
Exterior: Frame
Fencing: Rear, Wood
Flooring: Carpet, Tile/Brick, Vinyl
Interior: Carpet, Ceiling Fan(s), Crown Moldings, Entry Level Bedroom, Family Room Off Kitchen, Kitchen - Eat-In, Primary Bath(s)
Lot: Partly Wooded, Rear Yard
Lot Dimensions: 0.07 Acre(S)
Pet Restrictions: Case by Case Basis
Rooms: Office
Sewer: Public Sewer
Special View Info: Creek/Stream, Trees/Woods
SQFT Above Finished: 1793
SQFT Total Finished: 1793
Structure Type: End of Row/Townhouse
Utilities: Electric Available, Sewer Available, Water Available
Water: Public
Wooded: Yes
Local Schools
High School: LONG REACH
Middle School: ELKRIDGE LANDING
Elementary School: ELKRIDGE
School District: HOWARD COUNTY PUBLIC SCHOOLS
Listed By / Shown By
Listed By
Agency Name: Century 21 Redwood Realty
Agency Phone: 2025063674
Shown By
Agent Name: Gilbert Perrone
Agent Phone: (443) 917-6600
Agency Title: Berkshire Hathaway HomeServices Homesale Realty

 First American
Estimate Your Payment
Estimated Payment
$ 1,495.39 per month $890.23 Principal & Interest $488.50 Property Tax $116.67 Homeowner's Insurance


 Corporate Office - 215 S Centerville Rd. Lancaster, PA 17603

6555 Tyson Place | MLS# MDHW2075304
This townhouse located at 6555 Tyson Place, Elkridge, MD 21075 is currently listed for sale with an asking price of $399,999. This property was built in 1998 and has 4 bedrooms and 3 full and 1 partial baths with 1793 sq. ft. Tyson Place is located in the HARWOOD PARK subdivision within the HOWARD COUNTY PUBLIC SCHOOLS school district. Search HARWOOD PARK real estate on www.gilperrone.com today.