
BEDS4
BATHS4 full 1 partial
SQUARE FEET4,044
MLS#MDHW2075344
STATUSACTIVE UNDER CONTRACT
PROPERTY TYPERental - Single Family
SUBDIVISIONVILLAGE OF RIVER HILL
SCHOOLHOWARD COUNTY PUBLIC SCHOOLS
Property Description
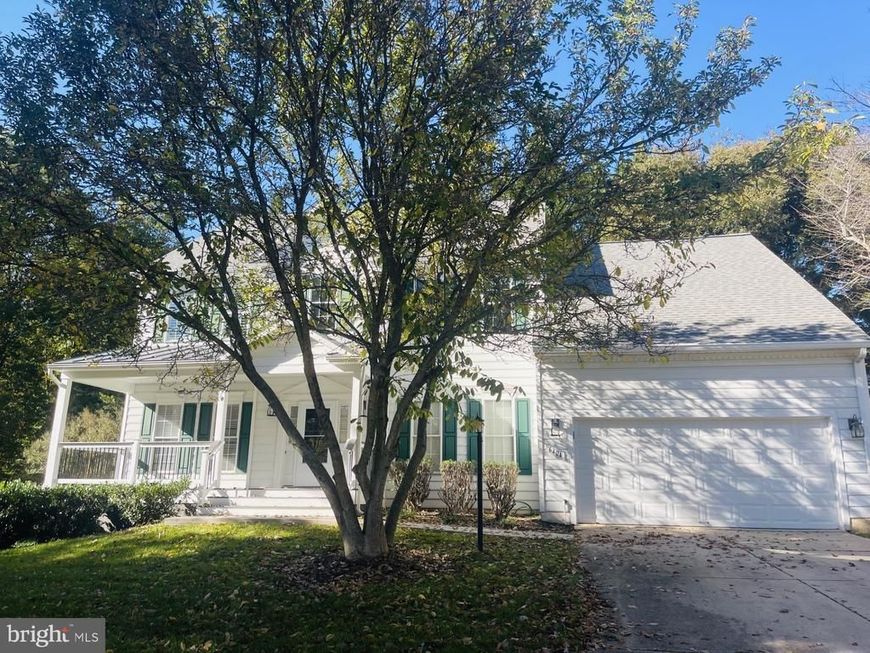
Welcome to this beautifully updated 4/5 bedroom, 4.5 bath single family home in the Village of River Hill. Available immediately. The main floor features a bedroom with a separate full bath. Enjoy the family room with cathedral ceilings, skylights, and gas fireplace. Plenty of space for entertaining in the formal living room (could be a den or office), dining room, a half bath, and spacious eat-in kitchen with updated stainless steel appliances, including a brand-new refrigerator. Spend evenings on the front porch, Trex(R) deck and screened-in porch in the back. Upstairs you will find a large primary bedroom with cathedral ceilings and renovated, en-suite master bathroom with porcelain tile and quartz counter tops, as well as two additional bedrooms and a separate updated full bathroom. In the fully-finished basement, you will see a bonus room that can be used as a 5th bedroom, huge great room, and plenty of closets and storage space. Additional features include an attached two car garage, access to River Hill's walking trails, tot lots, parks, and Howard County schools. Pets on a case-by case basis. Application Qualifications: Minimum monthly income 3 times rent, acceptable rental history, acceptable credit history.
Property Features
Property Type: Rental - Single Family
Basement: Yes
Basement: Full, Fully Finished, Improved, Interior Access, Outside Entrance, Walkout Stairs, Workshop, Shelving, Daylight, Partial, Rear Entrance, Sump Pump
Cooling: Central A/C
Fireplaces: 1
Fuel Type: Natural Gas
Garage: 2 car attached
Heating: Heat Pump(s)
Home Style: Colonial
Lot Size: 0.22 Acres
Roof Type: Architectural Shingle
Stories: 3.0
Year Built: 1995
Feature Descriptions
Additional Structures: Above Grade, Below Grade
Appliances: Dryer, Oven - Double, Stainless Steel Appliances, Disposal, Washer, Dual Flush Toilets, Energy Efficient Appliances, ENERGY STAR Clothes Washer, ENERGY STAR Dishwasher, ENERGY STAR Refrigerator, Icemaker, Microwave, Six Burner Stove, Range Hood
Exterior: Aluminum Siding
Fireplace: Gas/Propane
Flooring: Carpet, Ceramic Tile, Laminated, Vinyl, Hardwood
HOA Fee: $0.00/Annually
Interior: Built-Ins, Carpet, Formal/Separate Dining Room, Breakfast Area, Primary Bath(s), Dining Area, Entry Level Bedroom, Family Room Off Kitchen, Floor Plan - Open, Kitchen - Eat-In, Kitchen - Table Space, Skylight(s), Walk-in Closet(s), Upgraded Countertops, Wood Floors, Bathroom - Soaking Tub, Bathroom - Walk-In Shower, Window Treatments
Location: Suburban
Lot: Front Yard, Other
Lot Dimensions: 0.22 Acre(S)
Pet Restrictions: Pet Addendum/Deposit, Size/Weight Restriction, Number Limit
Rent Includes: HOA/Condo Fee
Sewer: Public Sewer
Special View Info: Trees/Woods, Garden/Lawn
SQFT Above Finished: 3044
SQFT Below Finished: 1000
SQFT Total Finished: 4044
Structure Type: Detached
Total Garage/Parking Spaces: 5
Water: Public
Windows: Atrium
Local Schools
High School: RIVER HILL
Middle School: CLARKSVILLE
Elementary School: SWANSFIELD
School District: HOWARD COUNTY PUBLIC SCHOOLS
Listed By / Shown By
Listed By
Agency Name: Cottage Street Realty LLC
Agency Phone: 7032420005
Shown By
Agent Name: Gilbert Perrone
Agent Phone: (443) 917-6600
Agency Title: Berkshire Hathaway HomeServices Homesale Realty

 First American



 Corporate Office - 215 S Centerville Rd. Lancaster, PA 17603

6404 Summer Sunrise Drive | MLS# MDHW2075344
This property located at 6404 Summer Sunrise Drive, Columbia, MD 21044 is currently listed for rent with an asking price of $4,500 / Monthly. Summer Sunrise Drive is located within the HOWARD COUNTY PUBLIC SCHOOLS school district. Search Columbia real estate on www.gilperrone.com today.