
BEDS4
BATHS2 full 1 partial
SQUARE FEET2,596
MLS#MDQA2019048
STATUSACTIVE
PROPERTY TYPEResidential - Single Family
SUBDIVISIONCENTREVILLE
SCHOOLQUEEN ANNES COUNTY PUBLIC SCHOOLS
Property Description
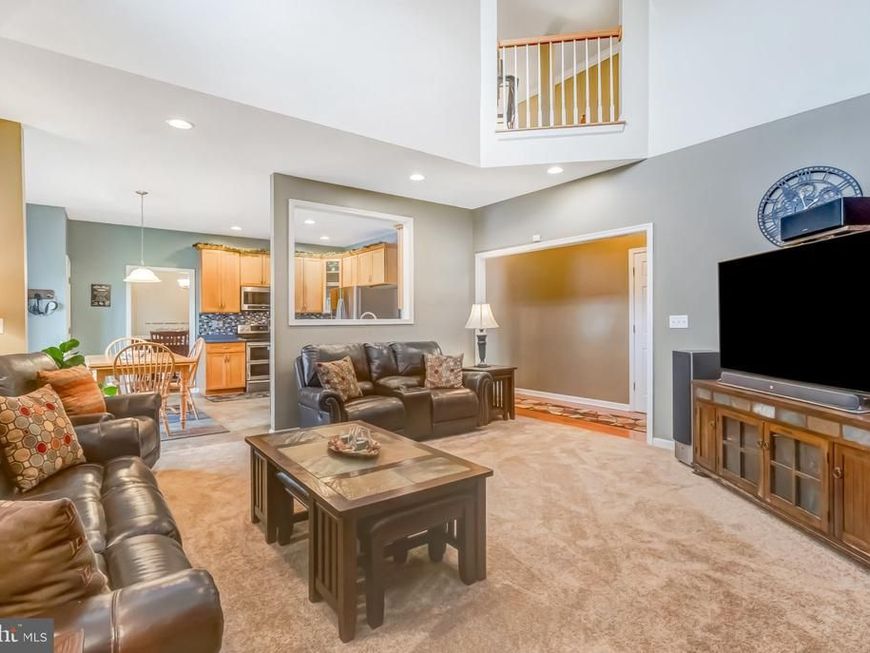
ONE-ACRE COLONIAL W/ SALTWATER POOL & LEASED SOLAR - SAVING BIG MONEY | 4 BR, 2.5 BA | FARMLAND VIEWS | ONE MILE FROM ROUTE 301 | FENCED YARD | ATTACHED GARAGE W/ PLENTY OF PARKING Set on a one-acre lot backing to farmland, this four-bedroom, two-and-a-half-bath Colonial offers a country setting with easy access to Route 301. Cathedral ceilings and natural light give the interior an open feel, while the fireplace provides a comfortable gathering spot. An attached garage and a large driveway offer plenty of parking. House shows very well. The fully fenced backyard includes an in-ground saltwater pool, with additional space for gardening, outdoor games, and entertaining. The pool needs repairs (the seller will pay), offering an opportunity for the next owner to bring it back into use. Solar panels are installed on the home and are leased (documents reflect good savings). With plenty of room to spread out both inside and out, this home is ready for everyday living and time spent outdoors.
Property Features
Property Type: Residential - Single Family
Cooling: Central A/C, Heat Pump(s)
Fireplaces: 1
Fuel Type: Electric
Garage: 2
Heating: Heat Pump(s)
Home Style: Colonial
Lot Size: 1.01 Acres
Roof Type: Asphalt
Stories: 2.0
Taxes: $4,287
Year Built: 2004
Feature Descriptions
Accessibility: 2+ Access Exits
Additional Structures: Above Grade, Below Grade
Appliances: Built-In Microwave, Dishwasher, Dryer - Electric, Microwave, Refrigerator, Stove, Washer
Electric: 200+ Amp Service
Exterior: Stick Built, Vinyl Siding
Fencing: Rear
Fireplace: Screen
Flooring: Carpet, Laminate Plank, Wood
Interior: Breakfast Area, Ceiling Fan(s), Floor Plan - Traditional
Location: Rural
Lot: Landscaping
Lot Dimensions: 1.01 Acre(S)
Parking Features: Asphalt Driveway, Crushed Stone
Parking Notes: 10 Total Parking Spaces
Pet Restrictions: No Pet Restrictions
Rooms: Dining Room, Sitting Room, Bedroom 2,Bedroom 3,Bedroom 4,Kitchen, Family Room, Foyer, Bedroom 1,Laundry, Bathroom 1,Bathroom 2
Sewer: Private Sewer
Special View Info: Pasture
SQFT Above Finished: 2596
SQFT Total Finished: 2596
Structure Type: Detached
Swimming Pool: Saltwater
Total Garage/Parking Spaces: 10
Utilities: Cable TV, Cable TV Available
Water: Well
Room Sizes
Bedroom 1: 20 x 18 Level - Upper 1
Bedroom 2: 13 x 11 Level - Upper 1
Bedroom 3: 15 x 10 Level - Upper 1
Bedroom 4: 15 x 10 Level - Upper 1
Bathroom 1: 10 x 9 Level - Upper 1
Bathroom 2: 8 x 8 Level - Upper 1
Family Room: 21 x 19 Level - Main
Dining Room: 18 x 12 Level - Main
Sitting Room: 18 x 14 Level - Main
Foyer: 16 x 8 Level - Main
Laundry: 8 x 6 Level - Main
Local Schools
High School: QUEEN ANNE
School District: QUEEN ANNES COUNTY PUBLIC SCHOOLS
Listed By / Shown By
Listed By
Agency Name: Keller Williams Select Realtors of Annapolis
Agency Phone: 4109724000
Shown By
Agent Name: Gilbert Perrone
Agent Phone: (443) 917-6600
Agency Title: Berkshire Hathaway HomeServices Homesale Realty

 First American
Estimate Your Payment
Estimated Payment
$ 1,678.80 per month $1,168.42 Principal & Interest $357.25 Property Tax $153.13 Homeowner's Insurance


 Corporate Office - 215 S Centerville Rd. Lancaster, PA 17603

611 Clark Corners Road | MLS# MDQA2019048
This single family home located at 611 Clark Corners Road, Centreville, MD 21617 is currently listed for sale with an asking price of $525,000. This property was built in 2004 and has 4 bedrooms and 2 full and 1 partial baths with 2596 sq. ft. Clark Corners Road is located in the CENTREVILLE subdivision within the QUEEN ANNES COUNTY PUBLIC SCHOOLS school district. Search CENTREVILLE real estate on www.gilperrone.com today.