
BEDS5
BATHS3 full
SQUARE FEET2,668
MLS#MDBC2179020
STATUSACTIVE
PROPERTY TYPEResidential - Single Family
SUBDIVISIONGWYNN OAK
SCHOOLBALTIMORE COUNTY PUBLIC SCHOOLS
Property Description
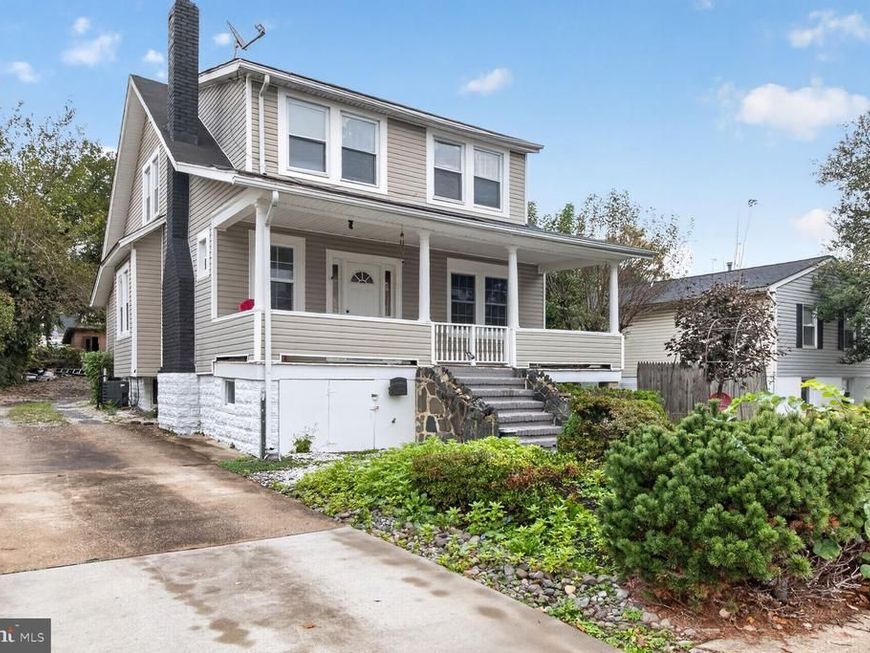
Welcome to this charming home in Gwynn Oak! Featuring five spacious bedrooms and three full bathrooms, this home offers a comfortable and inviting layout with plenty of room to live, relax, and entertain. The open floor plan and beautiful wood flooring create a warm, welcoming atmosphere throughout. The fully finished basement provides additional versatile living space with convenient walkout access. Enjoy relaxing on the welcoming front porch, perfect for unwinding and taking in the neighborhood atmosphere. The concrete driveway offers ample off-street parking for multiple vehicles. Conveniently located near local parks, schools, shopping, and public services, this home offers comfort, space, and everyday convenience. Don't miss the opportunity to make this wonderful property your new home!
Property Features
Property Type: Residential - Single Family
Basement: Yes
Basement: Fully Finished
Cooling: Central A/C
Fireplaces: 1
Fuel Type: Electric
Heating: Central
Home Style: Colonial
Lot Size: 0.17 Acres
Roof Type: Shingle
Stories: 3.0
Taxes: $3,184
Year Built: 1925
Feature Descriptions
Additional Structures: Above Grade, Below Grade
Exterior: Vinyl Siding
Fencing: Partially, Aluminum
Flooring: Wood
Interior: Combination Dining/Living, Dining Area, Floor Plan - Open, Wood Floors, Other
Lot Dimensions: 0.17 Acre(S)
Parking Features: Concrete Driveway
Parking Notes: 7 Total Parking Spaces
Pet Restrictions: No Pet Restrictions
Sewer: Public Sewer
SQFT Above Finished: 1798
SQFT Below Finished: 870
SQFT Total Finished: 2668
Structure Type: Detached
Total Garage/Parking Spaces: 7
Utilities: Electric Available, Natural Gas Available, Sewer Available, Water Available
Water: Public
Local Schools
High School: WOODLAWN HIGH CENTER FOR PRE-ENG. RES.
Middle School: SOUTHWEST ACADEMY
Elementary School: EDMONDSON HEIGHTS
School District: BALTIMORE COUNTY PUBLIC SCHOOLS
Listed By / Shown By
Listed By
Agency Name: Weichert, REALTORS
Agency Phone: 3016810550
Shown By
Agent Name: Gilbert Perrone
Agent Phone: (443) 917-6600
Agency Title: Berkshire Hathaway HomeServices Homesale Realty

 First American
Estimate Your Payment
Estimated Payment
$ 1,297.40 per month $912.48 Principal & Interest $265.33 Property Tax $119.58 Homeowner's Insurance


 Corporate Office - 215 S Centerville Rd. Lancaster, PA 17603

5516 Windsor Mill Road | MLS# MDBC2179020
This single family home located at 5516 Windsor Mill Road , Baltimore, MD 21207 is currently listed for sale with an asking price of $410,000. This property was built in 1925 and has 5 bedrooms and 3 full baths with 2668 sq. ft. Windsor Mill Road is located in the GWYNN OAK subdivision within the BALTIMORE COUNTY PUBLIC SCHOOLS school district. Search GWYNN OAK real estate on www.gilperrone.com today.