
BEDS6
BATHS4 full 1 partial
SQUARE FEET5,800
MLS#MDMC2251630
STATUSACTIVE
PROPERTY TYPEResidential - Single Family
SUBDIVISIONCHEVY CHASE VILLAGE
SCHOOLMONTGOMERY COUNTY PUBLIC SCHOOLS
Property Description
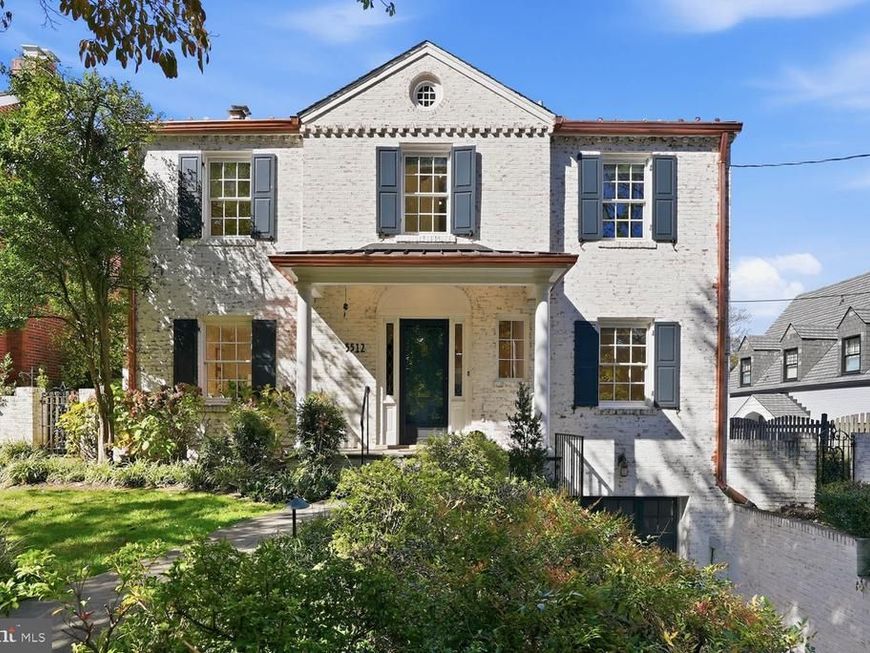
Classic Chevy Chase Village Colonial with Unexpectedly Generous Space | 6 Beds | 4.5 Baths | 1 Office | 7500 Sf Lot | Screen Porch | Rear Patio & Landscaped Yard w/ Firepit Area | 1 Car Garage & EV Charger | In-Law Suite w/ Kitchenette | Welcome to the timeless elegance of this home in the heart of the Village. Step inside through a lovely entrance hall featuring oak floors and an elegant staircase. Adjacent to the entrance hall is a charming office, complete with built-ins. The living room showcases custom built-ins and a wood-burning fireplace framed by a handsome wood mantel. Next to the living room is a formal dining room with 2 built-in display cabinets. The open kitchen and great room provide excellent space for daily living, including ample space for a dining table and couches. Oversized windows and skylights in the great room fill the space with phenomenal natural light. The main focal point of the great room is a stunning fireplace with a specially designed cherry wood and stone surround. The open kitchen has custom cherry cabinets, quartz countertops, an undermount sink, well-planned storage, a side pantry, and stainless steel appliances including a Wolf 6-burner range with double ovens, an oversized Thermador hood, and a Sub-Zero side-by-side refrigerator. Off the great room is a large screen porch which opens to a patio — both perfect for outdoor entertaining. Beyond the patio is a beautifully landscaped and fenced backyard, including a separate firepit area. A powder room is conveniently tucked away just off the foyer, as is a combination laundry and mud room. The first upper level has 5 bedrooms. The spacious primary bedroom features an en-suite bathroom and fantastic closet space – including one large walk-in, two side closets, as well as lovely built-ins for clothing. This level also offers four additional bedrooms, one with an ensuite bath. There’s also a hall bathroom with an oversized soaking tub. The second upper level is an attic offering abundant storage and is accessed by a full stairwell. The lower level includes a kitchenette and the 6th bedroom with ensuite bath. This is an ideal guest area or in-law suite. Two separate family rooms with fireplaces add to the home’s flexibility. The house features a driveway leading to an attached garage with direct access to the lower level. A 240-volt EV charger with extension cord allows a car to be charged at the end of the driveway. The central heat & A/C system has multiple zones and provides maximum temperature comfort. This home is ideally situated in historic Chevy Chase Village. Established in 1890, its tree-lined streets, brick sidewalks, open parks, and Village Hall combine with walking-distance access to public transportation, shopping, restaurants, and theaters to offer the best of urban and suburban living. Residents enjoy dedicated Village services, including 24/7 police coverage, home checks and package collection while traveling, twice-weekly trash and recycling pickup, and year-round community events. The location is only a few blocks from Metro, the shops and restaurants of both Friendship Heights and Connecticut Ave, as well as parks, playgrounds, and the Capital Crescent Trail. Also, it’s within the CCRA swim and tennis club boundaries. It is a rare combination of neighborhood charm, outstanding services, and easy access to the best of the Washington metropolitan area.
Property Features
Property Type: Residential - Single Family
Basement: Yes
Basement: Connecting Stairway, Fully Finished, Garage Access, Heated
Cooling: Central A/C
Fireplaces: 4
Fuel Type: Natural Gas
Garage: 1
Heating: Radiator, Baseboard - Hot Water
Home Style: Colonial
Lot Size: 0.17 Acres
Stories: 4.0
Taxes: $30,620
Year Built: 1952
Feature Descriptions
Additional Structures: Above Grade, Below Grade
Appliances: Built-In Microwave, Dishwasher, Disposal, Dryer, Oven - Double, Oven/Range - Gas, Range Hood, Refrigerator, Stainless Steel Appliances, Washer, Water Heater
Exterior: Brick
Exterior: Extensive Hardscape
Fireplace: Wood
Flooring: Hardwood, Carpet
Interior: Additional Stairway, Attic, Attic/House Fan, Bathroom - Soaking Tub, Bathroom - Walk-In Shower, Built-Ins, Carpet, Combination Kitchen/Living, Double/Dual Staircase, Family Room Off Kitchen, Floor Plan - Open, Formal/Separate Dining Room, Kitchen - Gourmet, Kitchen - Island, Kitchen - Table Space, Kitchenette, Pantry, Primary Bath(s), Recessed Lighting, Skylight(s), Sound System, Walk-in Closet(s), Wood Floors
Lot Dimensions: 0.17 Acre(S)
Parking Features: Electric Vehicle Charging Station(s)
Parking Notes: 3 Total Parking Spaces
Rooms: Attic
Sewer: Public Sewer
SQFT Above Finished: 4170
SQFT Below Finished: 1630
SQFT Total Finished: 5800
Structure Type: Detached
Total Garage/Parking Spaces: 3
Water: Public
Windows: Skylights
Local Schools
High School: BETHESDA-CHEVY CHASE
Middle School: WESTLAND
Elementary School: WESTBROOK
School District: MONTGOMERY COUNTY PUBLIC SCHOOLS
Listed By / Shown By
Listed By
Agency Name: Compass
Agency Phone: 2023866330
Shown By
Agent Name: Gilbert Perrone
Agent Phone: (443) 917-6600
Agency Title: Berkshire Hathaway HomeServices Homesale Realty

 First American
Estimate Your Payment
Estimated Payment
$ 8,832.16 per month $5,552.79 Principal & Interest $2,551.67 Property Tax $727.71 Homeowner's Insurance


 Corporate Office - 215 S Centerville Rd. Lancaster, PA 17603

5512 Montgomery Street | MLS# MDMC2251630
This single family home located at 5512 Montgomery Street , Chevy Chase, MD 20815 is currently listed for sale with an asking price of $2,495,000. This property was built in 1952 and has 6 bedrooms and 4 full and 1 partial baths with 5800 sq. ft. Montgomery Street is located in the CHEVY CHASE VILLAGE subdivision within the MONTGOMERY COUNTY PUBLIC SCHOOLS school district. Search CHEVY CHASE VILLAGE real estate on www.gilperrone.com today.