
BEDS4
BATHS2 full
SQUARE FEET1,188
MLS#MDBA2234022
STATUSACTIVE UNDER CONTRACT
PROPERTY TYPEResidential - Single Family
SUBDIVISIONGWYNN OAK
SCHOOLBALTIMORE CITY PUBLIC SCHOOLS
Property Description
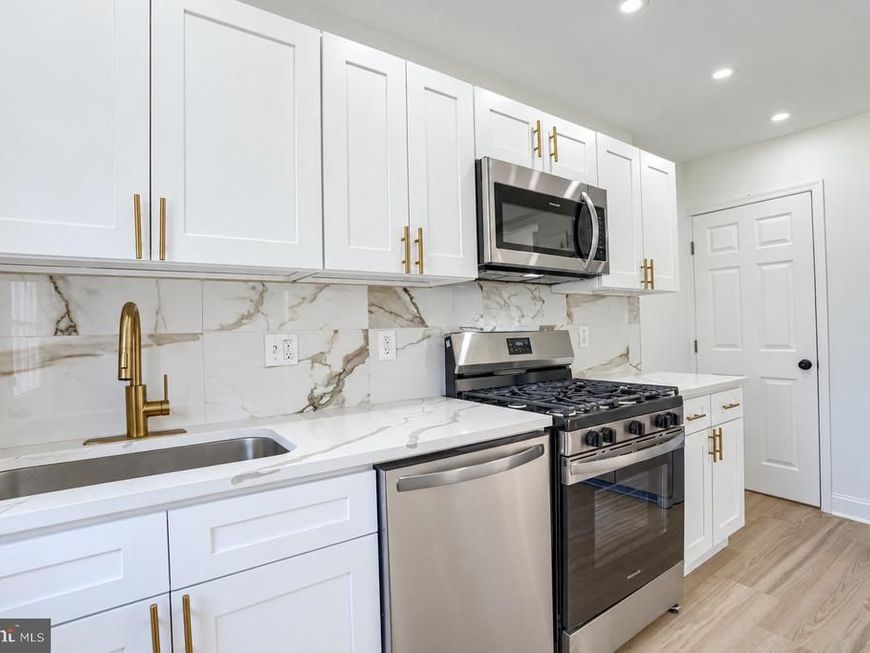
Completely renovated! Parking for 4 cars, Suburban feel! Beautiful open kitchen with Quartz countertop and coordinating Calcutta backsplash, gold colored fixtures, wood shaker cabinets, and stainless steel appliances. Walk-in closet in Master bedroom. Upstairs bathroom is elegant and comfortable, with custom tilework and designer fixtures. Fully finished basement features a family room and bedroom/office, full bathroom with custom tile shower, and laundry. New Interior and Exterior doors, new Replacement windows, recessed lighting, new Heating and AC, Luxury vinyl plank flooring. Concrete parking is 75 feet long!
Property Features
Property Type: Residential - Single Family
Basement: Yes
Basement: Connecting Stairway, Full, Fully Finished, Heated, Improved, Interior Access, Outside Entrance, Windows
Cooling: Central A/C
Fuel Type: Natural Gas
Heating: 90% Forced Air
Lot Size: 0.00 Acre(S)
Stories: 3.0
Taxes: $3,835
Year Built: 1960
Feature Descriptions
Additional Structures: Above Grade
Appliances: Built-In Microwave, Dishwasher, Disposal, Dual Flush Toilets, Exhaust Fan, Icemaker, Oven/Range - Gas, Refrigerator, Stainless Steel Appliances, Water Heater
Exterior: Brick, Block, Concrete
Exterior: Exterior Lighting
Flooring: Carpet, Ceramic Tile, Luxury Vinyl Plank
Interior: Bathroom - Tub Shower, Bathroom - Stall Shower, Carpet, Ceiling Fan(s), Recessed Lighting, Upgraded Countertops, Walk-in Closet(s)
Lot Dimensions: 0.00 Acre(S)
Parking Features: Concrete Driveway
Parking Notes: 4 Total Parking Spaces
Sewer: Public Sewer
SQFT Above Finished: 1188
SQFT Total Finished: 1188
Structure Type: Twin/Semi-Detached
Total Garage/Parking Spaces: 4
Water: Public
Windows: Double Hung, Double Pane, Replacement
Local Schools
School District: BALTIMORE CITY PUBLIC SCHOOLS
Listed By / Shown By
Listed By
Agency Name: Castle Homes, Inc.
Agency Phone: 4103188555
Shown By
Agent Name: Gilbert Perrone
Agent Phone: (443) 917-6600
Agency Title: Berkshire Hathaway HomeServices Homesale Realty

 First American
Estimate Your Payment
Estimated Payment
$ 986.65 per month $589.78 Principal & Interest $319.58 Property Tax $77.29 Homeowner's Insurance


 Corporate Office - 215 S Centerville Rd. Lancaster, PA 17603

5504 Robinwood Avenue | MLS# MDBA2234022
This single family home located at 5504 Robinwood Avenue, Gwynn Oak, MD 21207 is currently listed for sale with an asking price of $265,000. This property was built in 1960 and has 4 bedrooms and 2 full baths with 1188 sq. ft. Robinwood Avenue is located in the GWYNN OAK subdivision within the BALTIMORE CITY PUBLIC SCHOOLS school district. Search GWYNN OAK real estate on www.gilperrone.com today.