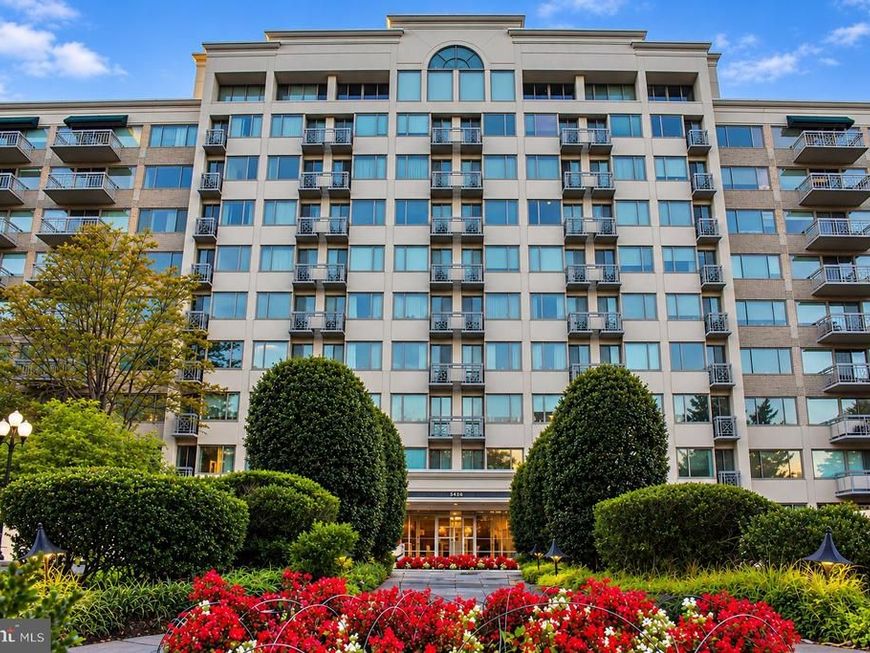

BEDS2
BATHS2 full 1 partial
SQUARE FEET1,951
MLS#MDMC2260672
STATUSACTIVE
PROPERTY TYPEResidential - Condominium
SUBDIVISIONWHITLEY PARK CONDOMINIUM
SCHOOLMONTGOMERY COUNTY PUBLIC SCHOOLS
Property Description
RARELY AVAILABLE! Spacious, stylish & move-in ready, this Berkley West unit offers an impressive 1,951 square feet of beautifully refreshed living space in a desirable Bethesda location. Featuring 2 bedrooms - one being a luxurious primary suite with an elegant bath - plus a den, and 2.5 baths, this bright and inviting residence is fresh, updated, and ready for its next owner. Enjoy abundant natural light and storage throughout. Step onto your private balcony to enjoy peaceful views of mature trees while enjoying your morning coffee or dining alfresco on a cool, fall evening. Additional highlights include: two designated parking spaces, a separate laundry room off the kitchen, an additional storage space, Cable TV and internet included in the monthly fee, and an impressive array of amenities, including a swimming pool, tennis courts, community party room, and fitness center. Looking for an alternative to a townhome or single-family home? Whether you're upsizing for more room or downsizing without compromising on space, comfort, or lifestyle, this exceptional residence offers the best of both worlds. With its generous floor plan, desirable features, and resort-style amenities, this is an opportunity you won't want to miss! Come discover spacious, carefree living at its best.
Property Features
Property Type: Residential - Condominium
Cooling: Central A/C
Fuel Type: Electric
Garage: 1
Heating: Forced Air
Home Style: Traditional
Stories: 1.0
Taxes: $6,246
Year Built: 1965
Feature Descriptions
Accessibility: Other, Elevator
Additional Structures: Above Grade, Below Grade
Appliances: Built-In Microwave, Dishwasher, Disposal, Dryer, Refrigerator, Stainless Steel Appliances, Washer, Oven/Range - Electric
Building Name: WHITLEY PARK CODM
Community Amenities: Library, Pool - Outdoor, Tennis Courts, Concierge, Elevator, Exercise Room, Extra Storage, Fitness Center, Jog/Walk Path, Party Room, Reserved/Assigned Parking, Swimming Pool, Storage Bin, Tennis - Indoor
Condo/Coop Fee: $1665.33/Monthly
Exterior: Brick
Exterior: Tennis Court(s)
Interior: Bathroom - Jetted Tub, Bathroom - Walk-In Shower, Breakfast Area, Dining Area, Entry Level Bedroom, Floor Plan - Traditional, Kitchen - Eat-In, Kitchen - Island, Pantry, Primary Bath(s), Sprinkler System, Walk-in Closet(s), Kitchen - Table Space, Recessed Lighting, Upgraded Countertops
Parking Features: Assigned
Parking Notes: 2 Total Parking Spaces
Pet Restrictions: Cats OK, Dogs OK
Sewer: Public Sewer
SQFT Above Finished: 1951
SQFT Total Finished: 1951
Structure Type: Unit/Flat/Apartment
Total Garage/Parking Spaces: 2
Water: Public
Local Schools
School District: MONTGOMERY COUNTY PUBLIC SCHOOLS
Listed By / Shown By
Listed By
Agency Name: Long & Foster Real Estate, Inc.
Agency Phone: 2404971700
Shown By
Agent Name: Gilbert Perrone
Agent Phone: (443) 917-6600
Agency Title: Berkshire Hathaway HomeServices Homesale Realty

 First American
Estimate Your Payment
Estimated Payment
$ 1,778.86 per month $1,112.56 Principal & Interest $520.50 Property Tax $145.80 Homeowner's Insurance


 Corporate Office - 215 S Centerville Rd. Lancaster, PA 17603

5450 Whitley Park Terrace, Unit 612 | MLS# MDMC2260672
This condo located at 5450 Whitley Park Terrace, Unit 612, Bethesda, MD 20814 is currently listed for sale with an asking price of $499,900. This property was built in 1965 and has 2 bedrooms and 2 full and 1 partial baths with 1951 sq. ft. Whitley Park Terrace, Unit 612 is located in the WHITLEY PARK CONDOMINIUM subdivision within the MONTGOMERY COUNTY PUBLIC SCHOOLS school district. Search WHITLEY PARK CONDOMINIUM real estate on www.gilperrone.com today.