
BEDS3
BATHS2 full 2 partial
SQUARE FEET3,100
MLS#MDMC2258146
STATUSACTIVE
PROPERTY TYPEResidential - Townhouse
SUBDIVISIONLAKELANDS
SCHOOLMONTGOMERY COUNTY PUBLIC SCHOOLS
Property Description
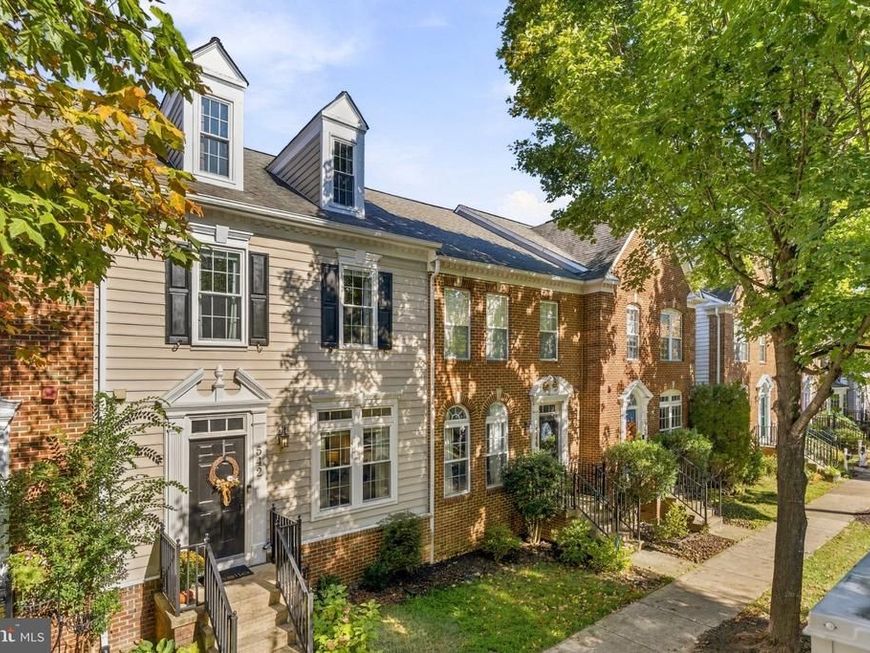
A gorgeous townhome that lives like a single-family home. This updated Tarquin townhome in the Lakelands has 3 bedrooms plus 3 bonus rooms across four finished levels, with 2 full and 2 half baths and a detached 2-car garage. The big-ticket updates are already done. Main level: The hardwood floors were refinished with a custom stain in 2025. The rooms are bright, with crown molding, columns, wainscoting, and tray ceilings. The family room has a gas fireplace and opens to the eat-in kitchen, which has an island, granite counters, 42" white cabinets, a gas cooktop, a wall oven, and a pantry. Stainless appliances include a new LG refrigerator (2025) and a Bosch dishwasher (2021). A formal dining room gives you a separate space for dinners and holidays. Bedroom level: The primary suite has two walk-in closets and a bath with a soaking tub, a frameless glass shower, and a double vanity. Two more bedrooms and a full hall bath complete this level. New carpet was installed in 2024. Top-floor loft: This private level has vaulted ceilings, a dormer window, a ceiling fan, luxury vinyl plank flooring, a full wardrobe, and attic storage behind its own door. It’s currently used as a bedroom. Frame a wall along the stair railing and add a door, with permits, and it becomes a fully enclosed 4th bedroom on its own floor. Lower level: Two private bonus rooms, each with a door, plus a half bath and laundry. One is set up as a guest room with a queen bed and a ceiling fan. The other works as a home office, gym, or den. Recent improvements: Nine new Vytex Fortis windows (2023) Upper-zone Bryant heat pump (2022) About $15K in custom built-ins and closet systems Garage with professional epoxy floor and full slat-wall storage (about $3,000) Outside, the deck is set up for morning coffee or evening grilling. Lakelands amenities include pools, a clubhouse, fitness facilities, tennis and basketball courts, and playgrounds. The seller is offering a $10K incentive toward an interest rate buydown to help lower your monthly payment.
Property Features
Property Type: Residential - Townhouse
Basement: Yes
Basement: Fully Finished, Improved, Sump Pump
Fireplaces: 1
Fuel Type: Electric, Natural Gas
Garage: 2
Heating: Forced Air, Heat Pump(s), Zoned
Home Style: Colonial
Lot Size: 0.04 Acres
Roof Type: Asphalt
Stories: 4.0
Taxes: $8,972
Year Built: 2003
Feature Descriptions
Additional Structures: Above Grade, Below Grade
Appliances: Built-In Microwave, Cooktop, Dishwasher, Disposal, Dryer - Electric, Exhaust Fan, Icemaker, Oven - Wall, Refrigerator, Stainless Steel Appliances, Washer, Water Heater
Community Amenities: Basketball Courts, Club House, Common Grounds, Community Center, Exercise Room, Fitness Center, Lake, Party Room, Pool - Outdoor, Tennis Courts, Tot Lots/Playground
Exterior: Vinyl Siding
Fireplace: Corner, Fireplace - Glass Doors, Gas/Propane
Flooring: Ceramic Tile, Hardwood, Carpet
HOA Fee: $135.00/Monthly
Interior: Breakfast Area, Carpet, Ceiling Fan(s), Crown Moldings, Dining Area, Family Room Off Kitchen, Floor Plan - Open, Kitchen - Eat-In, Kitchen - Gourmet, Kitchen - Island, Primary Bath(s), Pantry, Recessed Lighting, Bathroom - Soaking Tub, Bathroom - Stall Shower, Bathroom - Tub Shower, Upgraded Countertops, Walk-in Closet(s), Window Treatments, Wood Floors
Lot Dimensions: 0.04 Acre(S)
Municipality: Gaithersburg
Parking Notes: 2 Total Parking Spaces
Pet Restrictions: No Pet Restrictions
Rooms: Loft
Sewer: Public Sewer
SQFT Above Finished: 2400
SQFT Below Finished: 700
SQFT Total Finished: 3100
Structure Type: Interior Row/Townhouse
Total Garage/Parking Spaces: 2
Water: Public
Local Schools
School District: MONTGOMERY COUNTY PUBLIC SCHOOLS
Listed By / Shown By
Listed By
Agency Name: TTR Sotheby's International Realty
Agency Phone: 3016153000
Shown By
Agent Name: Gilbert Perrone
Agent Phone: (443) 917-6600
Agency Title: Berkshire Hathaway HomeServices Homesale Realty

 First American
Estimate Your Payment
Estimated Payment
$ 2,949.99 per month $1,947.15 Principal & Interest $747.67 Property Tax $255.18 Homeowner's Insurance


 Corporate Office - 215 S Centerville Rd. Lancaster, PA 17603

542 Market Street E | MLS# MDMC2258146
This townhouse located at 542 Market Street E, Gaithersburg, MD 20878 is currently listed for sale with an asking price of $874,900. This property was built in 2003 and has 3 bedrooms and 2 full and 2 partial baths with 3100 sq. ft. Market Street E is located in the LAKELANDS subdivision within the MONTGOMERY COUNTY PUBLIC SCHOOLS school district. Search LAKELANDS real estate on www.gilperrone.com today.