
BEDS3
BATHS2 full
SQUARE FEET1,735
MLS#MDBC2178824
STATUSACTIVE
PROPERTY TYPEResidential - Single Family
SUBDIVISIONOVERLEA
SCHOOLBALTIMORE COUNTY PUBLIC SCHOOLS
Property Description
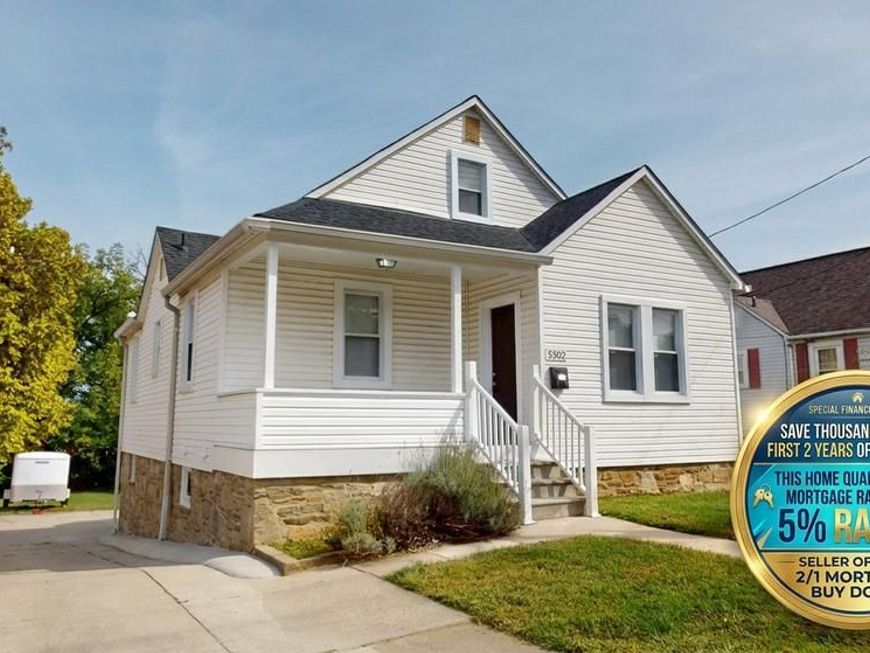
Welcome to the gorgeous 5302 Kenwood Ave and the lovely Overlea Area! The entire home has been beautifully remodeled and awaits for you to move in and relax. Come inside to find that every square inch has been fully renovated with a custom kitchen and quartz counters, 2 brand new full bathrooms, and all new flooring throughout. The large basement family room is ready for you to kick your feet back. Don't miss the brand new HVAC unit, new roof, or the incredible back yard either! Blocks to Holt Park and minutes to downtown Baltimore! Come look at this beauty today!
Property Features
Property Type: Residential - Single Family
Basement: Yes
Basement: Connecting Stairway, Fully Finished, Garage Access, Heated, Improved, Interior Access, Outside Entrance, Sump Pump, Walkout Level, Windows, Water Proofing System
Cooling: Central A/C
Fuel Type: Natural Gas
Garage: 1
Heating: Central, Forced Air
Home Style: Cape Cod
Lot Size: 0.24 Acres
Stories: 3.0
Taxes: $2,431
Year Built: 1938
Feature Descriptions
Additional Structures: Above Grade, Below Grade
Appliances: Dishwasher, Disposal, Microwave, Oven/Range - Gas, Range Hood, Refrigerator, Stainless Steel Appliances
Exterior: Vinyl Siding
Flooring: Luxury Vinyl Plank, Ceramic Tile, Carpet
Interior: Bathroom - Tub Shower, Breakfast Area, Carpet, Ceiling Fan(s), Dining Area, Kitchen - Country, Kitchen - Eat-In, Recessed Lighting, Upgraded Countertops
Lot Dimensions: 0.24 Acre(S)
Number of Rooms: 12
Parking Features: Concrete Driveway
Parking Notes: 5 Total Parking Spaces
Rooms: Living Room, Dining Room, Primary Bedroom, Bedroom 2,Bedroom 3,Kitchen, Family Room, Laundry, Office, Full Bath
Sewer: Public Sewer
SQFT Above Finished: 1448
SQFT Below Finished: 287
SQFT Total Finished: 1735
Structure Type: Detached
Total Garage/Parking Spaces: 5
Water: Public
Room Sizes
Bedroom 3: 15 x 11 Level - Upper 1
Office: 15 x 8 Level - Upper 1
Living Room: 14 x 12 Level - Main
Dining Room: 11 x 11 Level - Main
Kitchen: 19 x 11 Level - Main
Primary Bedroom: 12 x 12 Level - Main
Full Bath: 9 x 7 Level - Main
Bedroom 2: 11 x 12 Level - Main
Family Room: 22 x 11 Level - Lower 1
Full Bath: 9 x 5 Level - Lower 1
Local Schools
High School: OVERLEA
Middle School: NOTTINGHAM
Elementary School: ELMWOOD
School District: BALTIMORE COUNTY PUBLIC SCHOOLS
Listed By / Shown By
Listed By
Agency Name: Maryland Realty Company
Agency Phone: 4109296161
Shown By
Agent Name: Gilbert Perrone
Agent Phone: (443) 917-6600
Agency Title: Berkshire Hathaway HomeServices Homesale Realty

 First American
Estimate Your Payment
Estimated Payment
$ 1,045.60 per month $745.34 Principal & Interest $202.58 Property Tax $97.68 Homeowner's Insurance


 Corporate Office - 215 S Centerville Rd. Lancaster, PA 17603

5302 Kenwood Avenue | MLS# MDBC2178824
This single family home located at 5302 Kenwood Avenue, Baltimore, MD 21206 is currently listed for sale with an asking price of $334,900. This property was built in 1938 and has 3 bedrooms and 2 full baths with 1735 sq. ft. Kenwood Avenue is located in the OVERLEA subdivision within the BALTIMORE COUNTY PUBLIC SCHOOLS school district. Search OVERLEA real estate on www.gilperrone.com today.