
BEDS3
BATHS2 full
SQUARE FEET2,208
MLS#MDHR2061200
STATUSACTIVE
PROPERTY TYPEResidential - Single Family
SUBDIVISIONWOODCREST
SCHOOLHARFORD COUNTY PUBLIC SCHOOLS
Property Description
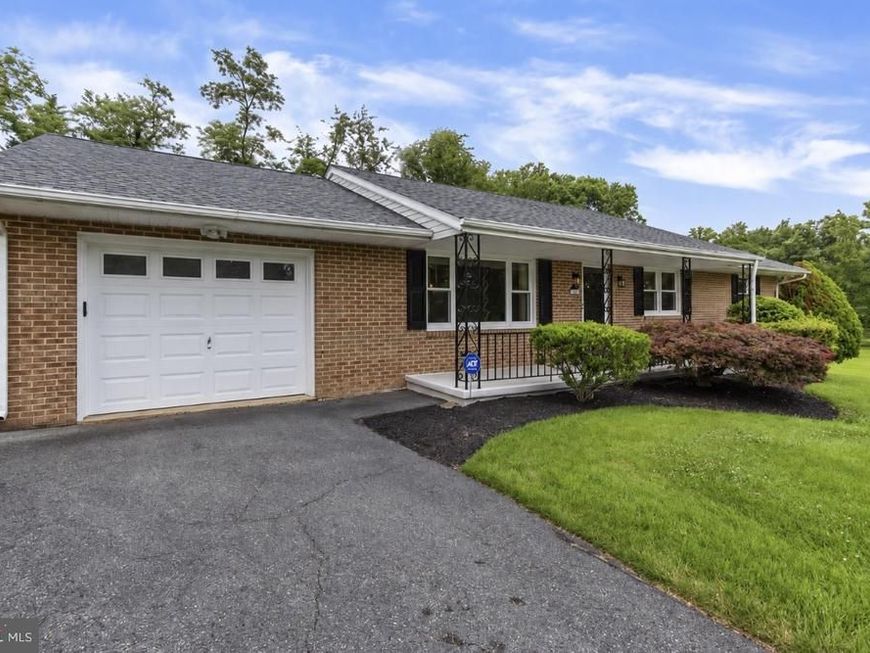
Welcome Home to 527 Stratford Road in Fallston! One-level living, room to grow, and a location you’ll love! Discover the comfort, convenience, and versatility of this lovingly maintained, all-brick rancher in desirable Fallston. Offering 3 bedrooms, 2 full baths, and convenient main-level living, this home is ideal for those looking to simplify everyday life without sacrificing space, as well as families seeking room to spread out. Peace of mind comes with an impressive list of major updates, including a new roof, new HVAC system, new front gutters, new sump pump, new well pump, and new hot water heater. Additional improvements include windows replaced in 2023 and 2026, updated appliances, fresh interior paint, a newly repaved driveway, and new carpeting in the finished lower level making it easier to settle in and enjoy! Step inside to a bright, welcoming living room featuring hardwood floors, recessed lighting, and a large picture window that fills the space with natural light. The kitchen offers abundant cabinetry, stainless steel appliances, a wall oven and microwave, and convenient access to the rear deck. The main level is designed for comfortable, everyday living, with a primary bedroom featuring hardwood floors, ample closet space, and its own private full bath. Two additional bedrooms and a second full bath with a Jacuzzi tub provide flexibility for family members, guests, or a home office. Need even more room? The finished lower level adds valuable living space with a spacious recreation room and natural gas fireplace—ideal for movie nights, game days, hobbies, or gathering with friends and family. A dedicated laundry area, utility room, and additional storage offer plenty of practical space to keep life organized. Outside, enjoy the level yard with mature landscaping, a rear deck, and a spacious detached outbuilding that’s perfect for a workshop, hobbies, extra storage, or recreational equipment. The attached garage features an upgraded electrical service panel and stainless steel sink, while the extended driveway provides ample parking for family and visitors. Location is another highlight! Convenient to Fallston schools, shopping, dining, parks, and commuter routes, this property offers the space and flexibility to fit a variety of lifestyles. Whether you're looking for the ease of one-level living, a home with room for a growing family, or a property with valuable updates and versatile indoor and outdoor spaces, 527 Stratford Road is a wonderful place to put down roots and make yourself at home. Don't miss your opportunity to see all it has to offer!
Property Features
Property Type: Residential - Single Family
Basement: Yes
Basement: Fully Finished, Outside Entrance, Walkout Stairs
Cooling: Ceiling Fan(s), Central A/C
Fireplaces: 1
Fuel Type: Natural Gas
Garage: 1
Heating: Forced Air
Home Style: Ranch/Rambler
Lot Size: 0.58 Acres
Roof Type: Architectural Shingle
Stories: 2.0
Taxes: $3,565
Year Built: 1971
Feature Descriptions
Additional Structures: Above Grade, Below Grade
Appliances: Cooktop, Dishwasher, Dryer, Exhaust Fan, Refrigerator, Stainless Steel Appliances, Washer, Icemaker, Water Heater, Oven - Double
Exterior: Brick
Fireplace: Brick, Gas/Propane
Flooring: Hardwood
Interior: Carpet, Ceiling Fan(s), Chair Railings, Crown Moldings, Dining Area, Entry Level Bedroom, Floor Plan - Open, Primary Bath(s), Recessed Lighting, Wood Floors, Combination Kitchen/Dining, Kitchen - Country, Bathroom - Jetted Tub, Bathroom - Walk-In Shower
Lot: Backs to Trees, Landscaping, No Thru Street
Lot Dimensions: 0.58 Acre(S)
Parking Features: Asphalt Driveway
Parking Notes: 1 Total Parking Spaces
Rooms: Living Room, Dining Room, Primary Bedroom, Bedroom 2,Bedroom 3,Kitchen, Laundry, Recreation Room, Primary Bathroom, Full Bath
Sewer: Private Septic Tank
Special View Info: Trees/Woods
SQFT Above Finished: 1296
SQFT Below Finished: 912
SQFT Total Finished: 2208
Structure Type: Detached
Total Garage/Parking Spaces: 1
Water: Well
Room Sizes
Living Room: 16 x 13 Level - Main
Dining Room: 9 x 11 Level - Main
Kitchen: 13 x 11 Level - Main
Primary Bathroom: 9 x 6 Level - Main
Bedroom 2: 11 x 9 Level - Main
Bedroom 3: 11 x 9 Level - Main
Primary Bedroom: 10 x 14 Level - Main
Full Bath: 7 x 8 Level - Main
Recreation Room: 38 x 23 Level - Lower 1
Laundry: 15 x 9 Level - Lower 1
Local Schools
High School: FALLSTON
Middle School: FALLSTON
Elementary School: YOUTHS BENEFIT
School District: HARFORD COUNTY PUBLIC SCHOOLS
Listed By / Shown By
Listed By
Agency Name: Garceau Realty
Agency Phone: 4108030714
Shown By
Agent Name: Gilbert Perrone
Agent Phone: (443) 917-6600
Agency Title: Berkshire Hathaway HomeServices Homesale Realty

 First American
Estimate Your Payment
Estimated Payment
$ 1,643.80 per month $1,190.68 Principal & Interest $297.08 Property Tax $156.04 Homeowner's Insurance


 Corporate Office - 215 S Centerville Rd. Lancaster, PA 17603

527 Stratford Road | MLS# MDHR2061200
This single family home located at 527 Stratford Road , Fallston, MD 21047 is currently listed for sale with an asking price of $535,000. This property was built in 1971 and has 3 bedrooms and 2 full baths with 2208 sq. ft. Stratford Road is located in the WOODCREST subdivision within the HARFORD COUNTY PUBLIC SCHOOLS school district. Search WOODCREST real estate on www.gilperrone.com today.