
BEDS3
BATHS2 full 1 partial
SQUARE FEET1,732
MLS#MDCH2058564
STATUSACTIVE
PROPERTY TYPEResidential - Townhouse
SUBDIVISIONST CHARLES SUB - SHEFFIELD
SCHOOLCHARLES COUNTY PUBLIC SCHOOLS
Property Description
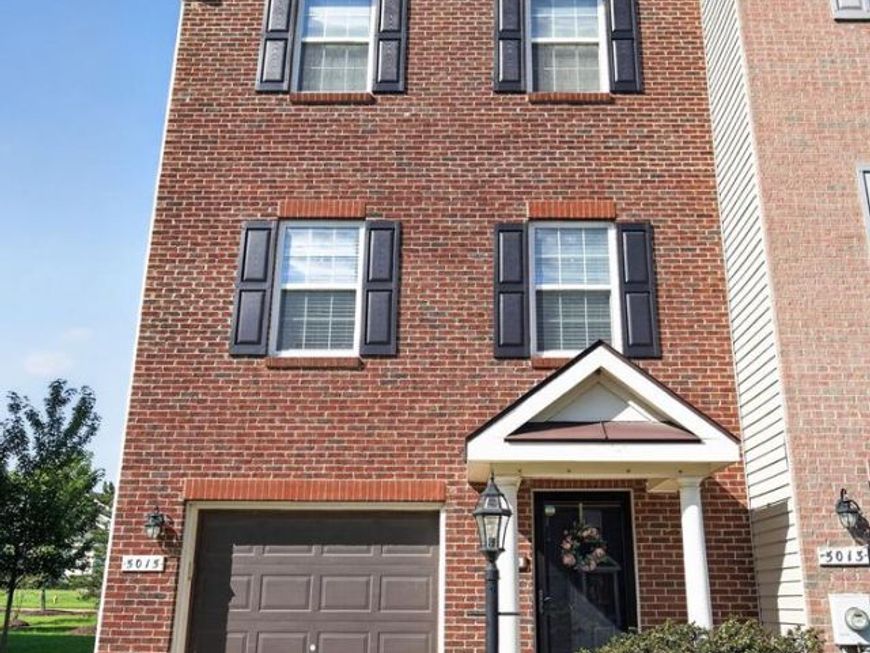
Welcome to this light-filled 3-bedroom, 2.5-bath brick-front end-unit townhouse in the Sheffield community. The main level offers a versatile bonus room, providing flexible space for an office, recreation area, or additional living space. The eat-in kitchen features stainless steel appliances and a large island, perfect for everyday living and entertaining. Freshly painted walls and professionally cleaned carpets give the home a refreshed, move-in-ready feel. The spacious primary bedroom features high ceilings, creating an open and airy retreat. Step outside to enjoy the trex deck and fenced-in yard, complete with a storage shed for added convenience. With its end-unit setting, inviting outdoor spaces, thoughtful updates, and convenience to shopping and dining this home is ready for its next chapter. Come see all it has to offer and make it your own!
Property Features
Property Type: Residential - Townhouse
Cooling: Central A/C
Fuel Type: Electric
Garage: 1
Heating: Heat Pump(s)
Home Style: Colonial
Lot Size: 0.05 Acres
Roof Type: Asphalt
Stories: 3.0
Taxes: $4,847
Year Built: 2010
Feature Descriptions
Additional Structures: Above Grade, Below Grade
Appliances: Dishwasher, Disposal, Dryer, Exhaust Fan, Refrigerator, Stove, Washer
Community Amenities: Tennis Courts, Pool - Outdoor, Community Center
Exterior: Brick Front, Vinyl Siding
Fencing: Fully
HOA Fee: $1325.00/Annually
Interior: Combination Kitchen/Living, Recessed Lighting, Floor Plan - Traditional
Lot Dimensions: 0.05 Acre(S)
Parking Notes: 1 Total Parking Spaces
Rooms: Primary Bedroom, Bedroom 2,Bedroom 3
Sewer: Public Sewer
SQFT Above Finished: 1732
SQFT Total Finished: 1732
Structure Type: End of Row/Townhouse
Total Garage/Parking Spaces: 1
Water: Public
Windows: Bay/Bow
Local Schools
School District: CHARLES COUNTY PUBLIC SCHOOLS
Listed By / Shown By
Listed By
Agency Name: Pearson Smith Realty, LLC
Agency Phone: 5713861075
Shown By
Agent Name: Gilbert Perrone
Agent Phone: (443) 917-6600
Agency Title: Berkshire Hathaway HomeServices Homesale Realty

 First American
Estimate Your Payment
Estimated Payment
$ 1,373.05 per month $856.84 Principal & Interest $403.92 Property Tax $112.29 Homeowner's Insurance


 Corporate Office - 215 S Centerville Rd. Lancaster, PA 17603
5015 Oyster Reef Place | MLS# MDCH2058564
This townhouse located at 5015 Oyster Reef Place, Waldorf, MD 20602 is currently listed for sale with an asking price of $385,000. This property was built in 2010 and has 3 bedrooms and 2 full and 1 partial baths with 1732 sq. ft. Oyster Reef Place is located in the ST CHARLES SUB - SHEFFIELD subdivision within the CHARLES COUNTY PUBLIC SCHOOLS school district. Search ST CHARLES SUB - SHEFFIELD real estate on www.gilperrone.com today.