
BEDS2
BATHS2 full
SQUARE FEET1,239
MLS#MDMC2254734
STATUSACTIVE
PROPERTY TYPEResidential - Condominium
SUBDIVISIONFRIENDSHIP HEIGHTS
SCHOOLMONTGOMERY COUNTY PUBLIC SCHOOLS
Property Description
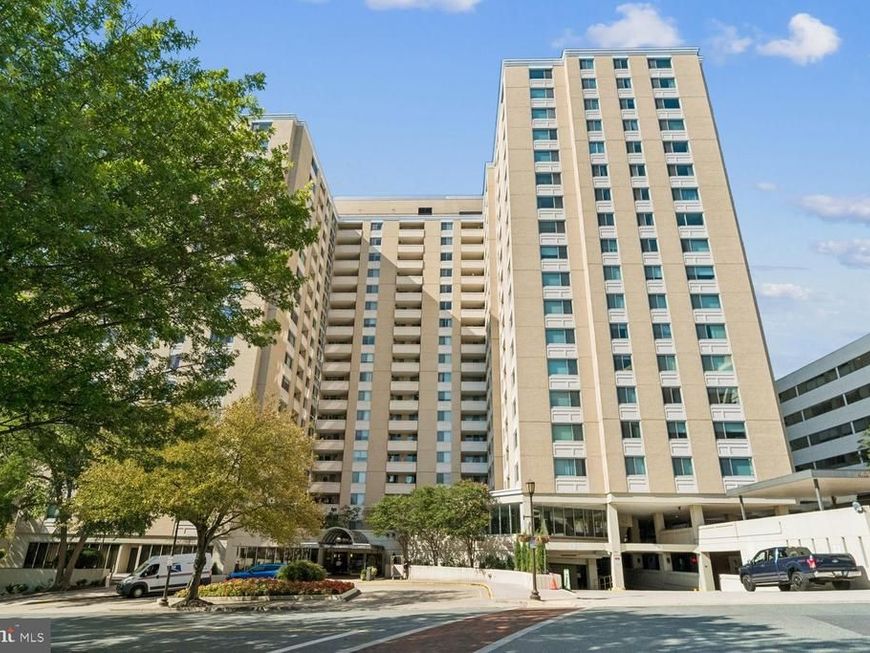
Welcome to Unit 1418 a beautifully renovated corner residence on the coveted 14th floor, offering 1,239 square feet with two bedrooms and two baths. Elevated above the surrounding buildings, this high floor home is filled with natural light and offers open views in several directions, including peaceful treetop views from the private balcony. Freshly painted and thoughtfully updated, the residence showcases new flooring throughout, tasteful wallpaper in the foyer, and an open concept kitchen, dining, and living area that is equally well suited to everyday living and entertaining. The kitchen, features all new appliances, plus a washer and dryer discreetly concealed within a dedicated cabinet. Enjoy the added convenience of a deeded parking space, The Elizabeth is a full service, pet-friendly community with a 24 hour concierge, indoor swimming pool, fitness center, indoor and outdoor entertaining spaces, and a spacious resident courtyard. The condo fee includes all utilities—electric, gas, heat, air conditioning, water, and sewer as well as maintenance of the pool, fitness center, and common areas. Ideally located just moments from Friendship Heights Metro, with a complimentary building shuttle to the station. Trader Joe’s, Whole Foods, Bloomingdale’s, shopping, dining, and everyday conveniences are nearby.
Property Features
Property Type: Residential - Condominium
Cooling: Central A/C
Fuel Type: Electric
Garage: 1
Heating: 90% Forced Air
Home Style: Traditional
Stories: 1.0
Taxes: $5,165
Year Built: 1975
Feature Descriptions
Accessibility: Elevator
Additional Structures: Above Grade
Community Amenities: Concierge, Elevator, Fitness Center, Party Room, Pool - Indoor, Reserved/Assigned Parking, Other
Condo/Coop Fee: $1507.26/Monthly
Exterior: Concrete, Brick
Parking Notes: 1 Total Parking Spaces
Pet Restrictions: Cats OK, Dogs OK
Sewer: Public Sewer
SQFT Above Finished: 1239
SQFT Total Finished: 1239
Structure Type: Unit/Flat/Apartment
Total Garage/Parking Spaces: 1
Water: Public
Local Schools
High School: BETHESDA-CHEVY CHASE
Middle School: WESTLAND
Elementary School: WESTBROOK
School District: MONTGOMERY COUNTY PUBLIC SCHOOLS
Listed By / Shown By
Listed By
Agency Name: Compass
Agency Phone: 3013048444
Shown By
Agent Name: Gilbert Perrone
Agent Phone: (443) 917-6600
Agency Title: Berkshire Hathaway HomeServices Homesale Realty

 First American
Estimate Your Payment
Estimated Payment
$ 1,638.69 per month $1,068.27 Principal & Interest $430.42 Property Tax $140.00 Homeowner's Insurance


 Corporate Office - 215 S Centerville Rd. Lancaster, PA 17603

4601 N Park Avenue, Unit 1418-T | MLS# MDMC2254734
This condo located at 4601 N Park Avenue, Unit 1418-T, Chevy Chase, MD 20815 is currently listed for sale with an asking price of $480,000. This property was built in 1975 and has 2 bedrooms and 2 full baths with 1239 sq. ft. N Park Avenue, Unit 1418-T is located in the FRIENDSHIP HEIGHTS subdivision within the MONTGOMERY COUNTY PUBLIC SCHOOLS school district. Search FRIENDSHIP HEIGHTS real estate on www.gilperrone.com today.