
BEDS4
BATHS2 full 1 partial
SQUARE FEET2,600
MLS#MDSM2034270
STATUSACTIVE
PROPERTY TYPEResidential - Single Family
SUBDIVISIONLIGHTHOUSE COMMONS
SCHOOLST MARYS COUNTY PUBLIC SCHOOLS
Property Description
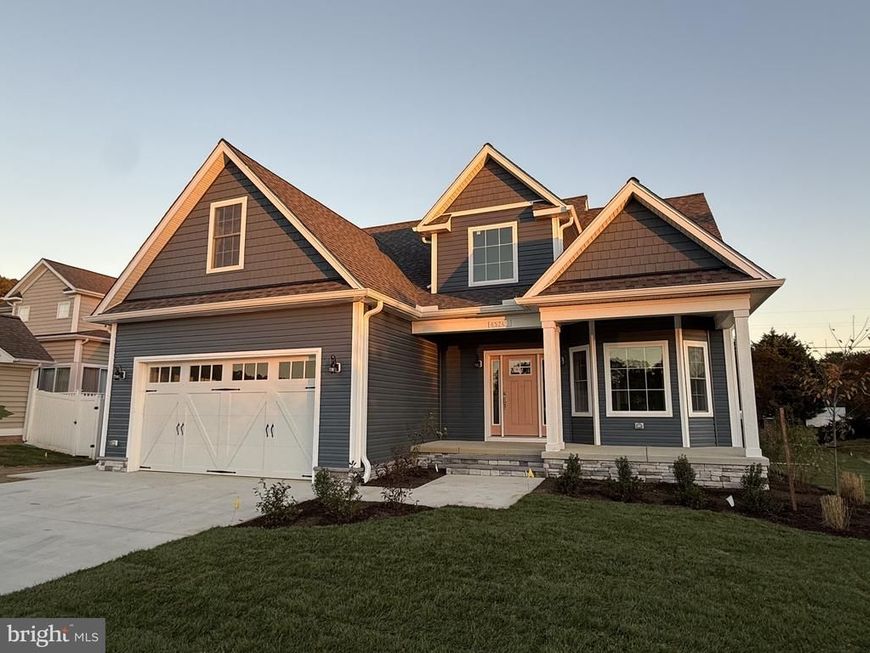
Welcome to this beautiful new construction Craftsman-style home featuring an open floor plan. The main level offers a spacious primary suite with a private bath, along with a bright breakfast room, inviting great room, and separate dining room. Luxury vinyl plank flooring flows throughout the entire main level, creating a stylish and low-maintenance living space. The well-appointed kitchen features elegant quartz countertops and stainless steel appliances, perfect for everyday living and entertaining. Upstairs, you’ll find three additional bedrooms and a versatile bonus room offering plenty of space for family, guests, or a home office. Designed for convenience and easy living, this home includes two laundry areas, a sodded yard with an irrigation system, a concrete driveway, and welcoming front and rear porches. Enjoy the benefits of a low-maintenance home with modern finishes and plenty of room to spread out. Conveniently located near Piney Point Lighthouse Museum and pier, boat launch, and local restaurants, this home offers the perfect blend of comfortable living and a coastal lifestyle.
Property Features
Property Type: Residential - Single Family
Cooling: Central A/C, Ceiling Fan(s), Heat Pump(s), Multi Unit
Fuel Type: Electric
Garage: 2
Heating: Heat Pump(s), Programmable Thermostat, Zoned
Home Style: Craftsman
Lot Size: 0.22 Acres
Roof Type: Architectural Shingle
Stories: 2.0
Taxes: $881
Year Built: 2026
Feature Descriptions
Additional Structures: Above Grade
Appliances: Built-In Microwave, Dishwasher, Disposal, Icemaker, Oven - Self Cleaning, Oven/Range - Electric, Refrigerator, Stainless Steel Appliances
Exterior: Vinyl Siding
Exterior: Sidewalks
Flooring: Ceramic Tile, Luxury Vinyl Plank, Partially Carpeted
HOA Fee: $600.00/Annually
Interior: Bathroom - Soaking Tub, Bathroom - Walk-In Shower, Breakfast Area, Ceiling Fan(s), Entry Level Bedroom, Family Room Off Kitchen, Formal/Separate Dining Room, Kitchen - Gourmet, Recessed Lighting, Upgraded Countertops, Walk-in Closet(s)
Lot: Level, No Thru Street
Lot Dimensions: 0.22 Acre(S)
Parking Features: Concrete Driveway
Parking Notes: 6 Total Parking Spaces
Rooms: Dining Room, Primary Bedroom, Breakfast Room, Great Room, Laundry, Bonus Room, Primary Bathroom
Sewer: Public Sewer
SQFT Above Finished: 2600
SQFT Total Finished: 2600
Structure Type: Detached
Total Garage/Parking Spaces: 6
Water: Public
Windows: Double Pane, Energy Efficient, Screens
Local Schools
School District: ST MARYS COUNTY PUBLIC SCHOOLS
Listed By / Shown By
Listed By
Agency Name: Century 21 Redwood Realty
Agency Phone: 3012082288
Shown By
Agent Name: Gilbert Perrone
Agent Phone: (443) 917-6600
Agency Title: Berkshire Hathaway HomeServices Homesale Realty

 First American
Estimate Your Payment
Estimated Payment
$ 1,784.88 per month $1,513.16 Principal & Interest $73.42 Property Tax $198.30 Homeowner's Insurance


 Corporate Office - 215 S Centerville Rd. Lancaster, PA 17603

45245 W Point Comfort Lane | MLS# MDSM2034270
This single family home located at 45245 W Point Comfort Lane , Piney Point, MD 20674 is currently listed for sale with an asking price of $679,900. This property was built in 2026 and has 4 bedrooms and 2 full and 1 partial baths with 2600 sq. ft. W Point Comfort Lane is located in the LIGHTHOUSE COMMONS subdivision within the ST MARYS COUNTY PUBLIC SCHOOLS school district. Search LIGHTHOUSE COMMONS real estate on www.gilperrone.com today.