
BEDS2
BATHS2 full
SQUARE FEET917
MLS#PACB2059900
Cooperative Broker Compensation: 2.5%
STATUSCOMING SOON
PROPERTY TYPEResidential - Mobile Home
SCHOOLBIG SPRING
Property Description
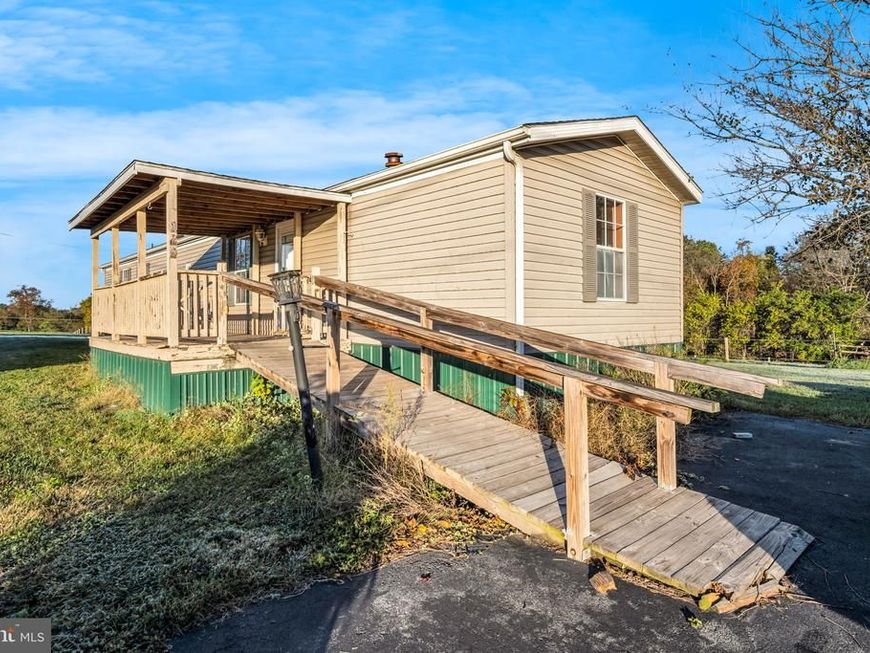
Discover the charm of this delightful 2-bedroom, 1.5-bath manufactured home. Built in 1995, this cozy retreat offers 938 sq. ft. of inviting living space, perfect for creating lasting memories. The open layout seamlessly connects the living and dining areas, providing a warm atmosphere for gatherings or quiet evenings at home. Enjoy the ease of a well-appointed kitchen, ready for your culinary adventures. The spacious bedrooms offer comfort and tranquility, while the convenient half bath adds an extra touch of practicality. HOME MUST BE MOVED BY NEW OWNER!!! Estimates and contacts for moving companies in private remarks. There is an appraisal on record well above list price to help off set the costs of moving the home. Call listing agent with any questions!!
Property Features
Property Type: Residential - Mobile Home
Cooling: Central A/C
Fuel Type: Propane - Owned
Heating: Forced Air
Stories: 1.0
Taxes: $368
Year Built: 1995
Cooperative Broker Compensation: 2.5%
Feature Descriptions
Accessibility: 2+ Access Exits
Additional Structures: Above Grade, Below Grade
Exterior: Vinyl Siding
Municipality: LOWER FRANKFORD TWP
Parking Notes: 0 Total Parking Spaces
Rooms: Living Room, Dining Room, Primary Bedroom, Bedroom 2,Kitchen, Full Bath
SQFT Above Finished: 917
SQFT Total Finished: 917
Structure Type: Manufactured
Total Garage/Parking Spaces: 0
Room Sizes
Kitchen: 10 x 13 Level - Main
Dining Room: 8 x 10 Level - Main
Living Room: 15 x 13 Level - Main
Primary Bedroom: 12 x 13 Level - Main
Full Bath: 8 x 9 Level - Main
Full Bath: 5 x 7 Level - Main
Bedroom 2: 9 x 13 Level - Main
Local Schools
High School: BIG SPRING
School District: BIG SPRING
Listed By / Shown By
Listed By
Agency Name: Berkshire Hathaway HomeServices Homesale Realty

Shown By
Agent Name: Gilbert Perrone
Agent Phone: (443) 917-6600
 First American
Estimate Your Payment
Estimated Payment
$ 106.18 per month $66.77 Principal & Interest $30.67 Property Tax $8.75 Homeowner's Insurance


 Corporate Office - 215 S Centerville Rd. Lancaster, PA 17603

426 Old Mill Road | MLS# PACB2059900
This single family home located at 426 Old Mill Road , Carlisle, PA 17015 is currently listed for sale by Berkshire Hathaway HomeServices Homesale Realty, with an asking price of $29,999. This property was built in 1995 and has 2 bedrooms and 2 full baths with 917 sq. ft. Old Mill Road is located within the BIG SPRING school district. Search Carlisle real estate on www.gilperrone.com today.