
BEDS5
BATHS4 full 1 partial
SQUARE FEET6,860
MLS#MDFR2090616
STATUSACTIVE
PROPERTY TYPEResidential - Single Family
SUBDIVISIONBAKER PARK ESTATES
SCHOOLFREDERICK COUNTY PUBLIC SCHOOLS
Property Description
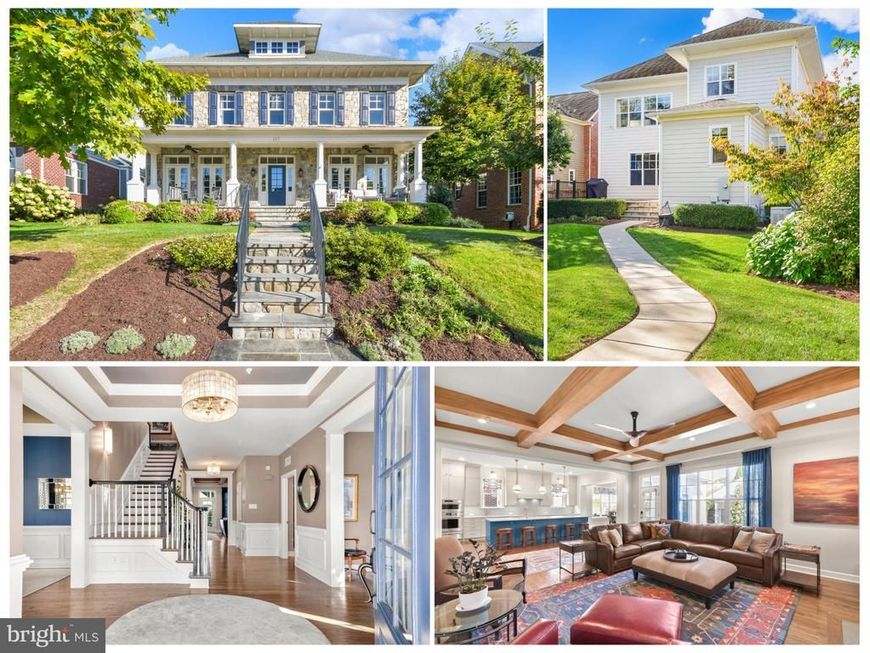
There are homes that impress by their scale, and others that distinguish themselves through design. At 407 W. 2nd Street, both come together in an exceptional residence overlooking Frederick's beloved Baker Park. Built by Mitchell & Best as part of the Historic Series at Baker Park, this stately Colonial offers more than 6,800 square feet of finished living space, five bedrooms, four full baths, and one half bath across three beautifully appointed levels. Timeless architectural character is complemented by an extraordinary collection of thoughtful improvements, creating a home that feels both established and entirely current. Since acquiring the property, the current owners have undertaken an extensive transformation with design by Tuscan Blue. At the heart of the home, the completely reimagined 2025 kitchen pairs custom hardwood cabinetry, quartz countertops, and a generous center island with an exceptional collection of Wolf, Sub-Zero, and Cove appliances. Thoughtful storage solutions, two sinks, and carefully considered lighting make the space as functional as it is beautiful. An adjoining breakfast area, separate walk-in pantry, and beautifully redesigned butler's pantry with illuminated reeded-glass cabinetry and Sub-Zero beverage refrigeration further elevate the experience of everyday living and entertaining. Throughout the main level, graciously proportioned rooms showcase architectural details rarely found in newer construction. The elegant dining room is distinguished by its gold-painted ceiling and French doors opening to the covered front porch, while the spacious family room features a hand-painted coffered ceiling and gas fireplace. A private office with built-in bookcases connects to the front sitting room through pocket doors, offering flexibility without sacrificing the home's traditional character. Upstairs, solid oak hardwood flooring enhances the beautifully appointed bedroom level. The expansive primary suite features dual walk-in closets and a luxurious en-suite bath redesigned in 2026, complete with heated terrazzo floors, a TOTO bidet toilet, and thoughtfully selected designer lighting and finishes. Three additional bedrooms, including a private guest suite, two additional full baths, and convenient upper-level laundry complete this floor. The finished lower level offers an exceptional extension of the living space, with an expansive recreation and game room, dedicated exercise room, fifth bedroom, full bathroom, abundant storage, and exterior access. Equally compelling are the home's outdoor spaces. The expansive covered front porch provides an extraordinary vantage point from which to enjoy the beauty and changing seasons of Baker Park. To the rear, a beautifully landscaped and fenced yard with custom outdoor living spaces provides privacy and room to gather. A detached two-car garage features dual Tesla chargers, a built-in heater, and additional storage conveniences. Sophisticated whole-home automation integrates lighting, automated shades, climate control, security, cameras, and access throughout the residence. Commercial-grade Wi-Fi, a whole-house Generac generator, and thoughtfully integrated systems provide another layer of modern comfort and convenience. Rarely does a home offer such a compelling combination of architectural character, considered design, modern functionality, and an exceptional setting. Just moments from the restaurants, shops, and cultural offerings of Downtown Frederick, 407 W. 2nd Street presents a distinctive opportunity to enjoy the very best of life beside Baker Park.
Property Features
Property Type: Residential - Single Family
Basement: Yes
Basement: Fully Finished, Heated, Improved, Interior Access, Outside Entrance, Shelving, Walkout Stairs
Cooling: Ceiling Fan(s), Central A/C
Fireplaces: 1
Fuel Type: Natural Gas, Electric
Garage: 2
Heating: Forced Air, Heat Pump(s), Zoned
Home Style: Colonial
Lot Size: 0.27 Acres
Roof Type: Architectural Shingle, Metal
Stories: 3.0
Taxes: $33,293
Year Built: 2016
Feature Descriptions
Additional Structures: Above Grade, Below Grade
Appliances: Dishwasher, Disposal, Dryer, Range Hood, Refrigerator, Stainless Steel Appliances, Washer, Cooktop, Instant Hot Water
Exterior: Stone, HardiPlank Type
Fencing: Fully, Rear
Fireplace: Gas/Propane
Flooring: Carpet, Ceramic Tile, Hardwood, Heated
Interior: Attic, Bathroom - Soaking Tub, Bathroom - Walk-In Shower, Breakfast Area, Built-Ins, Carpet, Ceiling Fan(s), Chair Railings, Combination Kitchen/Dining, Combination Kitchen/Living, Crown Moldings, Dining Area, Family Room Off Kitchen, Floor Plan - Traditional, Formal/Separate Dining Room, Kitchen - Gourmet, Kitchen - Island, Kitchen - Table Space, Pantry, Primary Bath(s), Recessed Lighting, Upgraded Countertops, Walk-in Closet(s), Window Treatments, Wood Floors, Wine Storage, Butlers Pantry
Lot: Landscaping, Rear Yard
Lot Dimensions: 0.27 Acre(S)
Parking Features: Electric Vehicle Charging Station(s), Lighted Parking, Secure Parking
Parking Notes: 2 Total Parking Spaces
Sewer: Public Sewer
SQFT Above Finished: 5460
SQFT Below Finished: 1400
SQFT Total Finished: 6860
Structure Type: Detached
Total Garage/Parking Spaces: 2
Water: Public
Windows: Low-E, Screens, Vinyl Clad
Local Schools
High School: FREDERICK
Middle School: WEST FREDERICK
Elementary School: PARKWAY
School District: FREDERICK COUNTY PUBLIC SCHOOLS
Listed By / Shown By
Listed By
Agency Name: RE/MAX Results
Agency Phone: 3016985005
Shown By
Agent Name: Gilbert Perrone
Agent Phone: (443) 917-6600
Agency Title: Berkshire Hathaway HomeServices Homesale Realty

 First American
Estimate Your Payment
Estimated Payment
$ 8,803.19 per month $5,330.23 Principal & Interest $2,774.42 Property Tax $698.54 Homeowner's Insurance


 Corporate Office - 215 S Centerville Rd. Lancaster, PA 17603

407 W 2nd Street | MLS# MDFR2090616
This single family home located at 407 W 2nd Street, Frederick, MD 21701 is currently listed for sale with an asking price of $2,395,000. This property was built in 2016 and has 5 bedrooms and 4 full and 1 partial baths with 6860 sq. ft. W 2nd Street is located in the BAKER PARK ESTATES subdivision within the FREDERICK COUNTY PUBLIC SCHOOLS school district. Search BAKER PARK ESTATES real estate on www.gilperrone.com today.