
BEDS5
BATHS3 full
SQUARE FEET2,450
MLS#MDMC2253000
STATUSACTIVE UNDER CONTRACT
PROPERTY TYPEResidential - Single Family
SUBDIVISIONROCK CREEK PALISADES
SCHOOLMONTGOMERY COUNTY PUBLIC SCHOOLS
Property Description
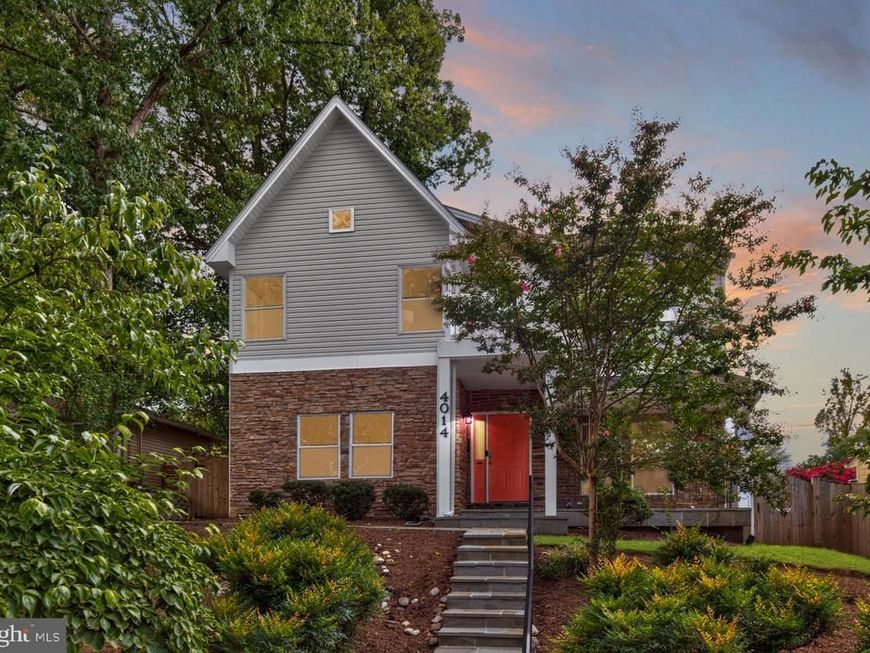
Nestled in the charming Rock Creek Palisades community, this bespoke 5-bedroom, 3-bath single-family home is truly stunning throughout - providing contemporary finishes indoors and a private outdoor oasis. Step inside to the sunlit living room, which features beautiful hardwood floors, recessed lighting and an airy, open layout. The gourmet kitchen is a true culinary haven, showcasing white shaker cabinetry, granite countertops, new high-end black stainless steel appliances (2025) including a Smart French-door refrigerator, gas cooking, a pre-mounted TV, and a spacious island with ample seating for casual dining. The adjacent dining area with direct access to the rear yard and the inviting family room, complete with a cozy gas fireplace, present the perfect space to relax or gather with family and friends. A convenient main level bedroom, adjacent full bathroom with a walk-in shower, and a built-in hallway desk with shelving provide excellent flexibility for guests, a home office, or single-level living. Upstairs, the breathtaking primary suite offers a peaceful retreat with vaulted ceilings, two walk-in closets with lighting and custom shelving, and a private balcony overlooking serene treetop views. A clever bookshelf-style sliding barn door leads to the spa-like en-suite bathroom, which boasts a dual-sink vanity, tiled tub/shower, and a private infrared sauna, creating a personal sanctuary right at home. Three additional bedrooms, each with recessed lighting, custom blinds, and walk-in closets share an updated hallway bathroom with a dual-sink vanity and tiled shower. The bedroom-level laundry space adds convenience to everyday living. Enjoy a morning coffee on the covered front porch or discover a serene outdoor escape in the custom-built rear pergola with motorized screens and motorized roof slats - reardy for any type of weather. The fully fenced rear yard features a paved patio and a versatile multi-use shed complete with electricity and skylights - an ideal space for an art studio, home office, kids' playhouse, or additional storage. Plenty of on-street parking available in front of home. An assumable VA loan with an interest rate of just 3% presents an amazing opportunity for HUGE savings if assumed by qualified VA buyers! Ideally located within one mile of both the Kensington and Garrett Park MARC stations, this home offers simple commuting routes while maintaining a peaceful suburban setting. Enjoy easy access to the Rock Creek Trail, Georgetown Preparatory School, Walter Reed National Military Medical Center, NIH, and all of the shops, dining, and entertainment at the vibrant Pike & Rose. Don't miss this one-of-a-kind home!
Property Features
Property Type: Residential - Single Family
Cooling: Central A/C
Fireplaces: 1
Fuel Type: Natural Gas
Heating: Central
Home Style: Colonial
Lot Size: 0.12 Acres
Stories: 2.0
Taxes: $9,002
Year Built: 1950
Feature Descriptions
Additional Structures: Above Grade
Appliances: Built-In Microwave, Dishwasher, Disposal, Dryer, Oven/Range - Gas, Refrigerator, Stainless Steel Appliances, Washer
Exterior: Vinyl Siding, Stone
Fireplace: Gas/Propane
Flooring: Hardwood
Interior: Bathroom - Tub Shower, Built-Ins, Dining Area, Entry Level Bedroom, Family Room Off Kitchen, Floor Plan - Open, Kitchen - Gourmet, Kitchen - Island, Primary Bath(s), Recessed Lighting, Sauna, Upgraded Countertops, Walk-in Closet(s), Window Treatments, Wood Floors
Lot Dimensions: 0.12 Acre(S)
Sewer: Public Sewer
SQFT Above Finished: 2450
SQFT Total Finished: 2450
Structure Type: Detached
Water: Public
Local Schools
High School: ALBERT EINSTEIN
Middle School: NEWPORT MILL
Elementary School: ROCK VIEW
School District: MONTGOMERY COUNTY PUBLIC SCHOOLS
Listed By / Shown By
Listed By
Agency Name: Keller Williams Capital Properties
Agency Phone: 2022437700
Shown By
Agent Name: Gilbert Perrone
Agent Phone: (443) 917-6600
Agency Title: Berkshire Hathaway HomeServices Homesale Realty

 First American
Estimate Your Payment
Estimated Payment
$ 2,990.25 per month $1,980.53 Principal & Interest $750.17 Property Tax $259.55 Homeowner's Insurance


 Corporate Office - 215 S Centerville Rd. Lancaster, PA 17603

4014 Lawrence Avenue | MLS# MDMC2253000
This single family home located at 4014 Lawrence Avenue, Kensington, MD 20895 is currently listed for sale with an asking price of $889,900. This property was built in 1950 and has 5 bedrooms and 3 full baths with 2450 sq. ft. Lawrence Avenue is located in the ROCK CREEK PALISADES subdivision within the MONTGOMERY COUNTY PUBLIC SCHOOLS school district. Search ROCK CREEK PALISADES real estate on www.gilperrone.com today.