
BEDS3
BATHS2 full
SQUARE FEET2,944
MLS#MDGA2012932
STATUSACTIVE
PROPERTY TYPEResidential - Single Family
SCHOOLGARRETT COUNTY PUBLIC SCHOOLS
Property Description
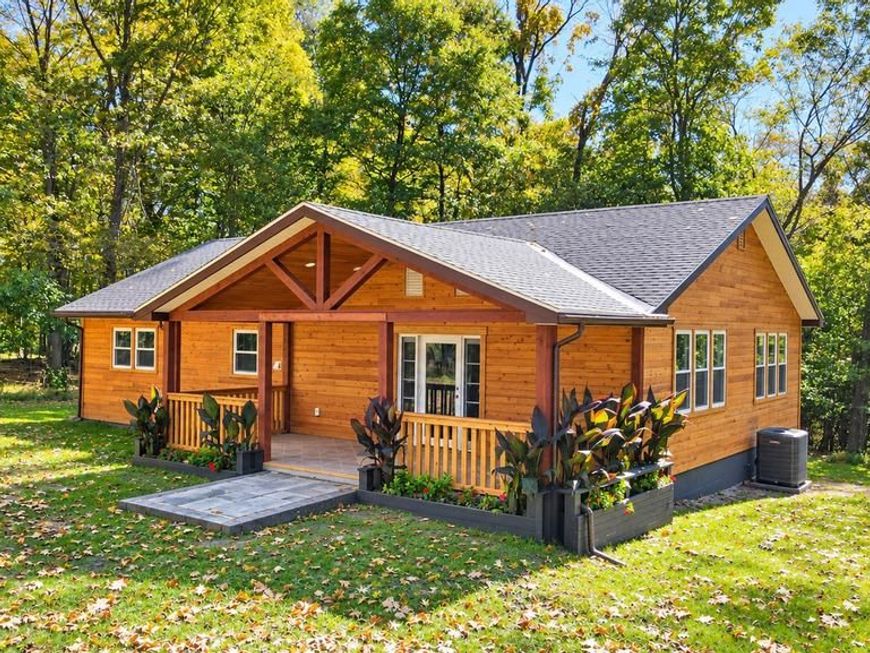
This beautifully updated home is located 15 Minutes from Wisp Resort and Deep Creek Lake, blending warm mountain character with fresh, upscale finishes. Conveniently located near I-68 yet tucked privately away just 1.5 miles from Yough Lake! The open-concept main level features a stylish modern kitchen with a large granite island, fresh white cabinetry, stainless steel appliances, modern black accents, built-in pantry and Edison bulb fixtures. Wood-planked ceilings add warmth and character, while abundant windows bring in plenty of natural light. Gorgeous primary bath with tiled shower and double bowl vanity. Downstairs, the spacious lower level offers an additional bedroom and spacious entertaining space, complete with extensive custom woodwork and a built-in bar area. Outside, enjoy a large, covered porch with exposed timber accents and sprawling rear deck overlooking mature trees for a truly peaceful setting. Thoughtfully renovated throughout, this move-in-ready home delivers modern style, quality craftsmanship, and inviting indoor and outdoor spaces. Call today to learn more!
Property Features
Property Type: Residential - Single Family
Basement: Yes
Basement: Connecting Stairway, Walkout Level, Windows, Interior Access, Outside Entrance
Cooling: Central A/C
Fuel Type: Propane - Leased
Home Style: Traditional
Lot Size: 1.00 Acres
Stories: 2.0
Taxes: $1,294
Year Built: 1975
Feature Descriptions
Additional Structures: Above Grade, Below Grade
Appliances: Oven/Range - Electric, Refrigerator, Stainless Steel Appliances, Washer/Dryer Stacked, Dishwasher
Exterior: Frame
Interior: Combination Dining/Living, Combination Kitchen/Dining, Combination Kitchen/Living, Entry Level Bedroom, Floor Plan - Open, Kitchen - Island, Recessed Lighting, Upgraded Countertops, Other
Lot Dimensions: 1.00 Acre(S)
Rooms: Living Room, Bedroom 2,Bedroom 3,Kitchen, Family Room, Bedroom 1,Bathroom 1,Bathroom 2
Sewer: Septic Exists, Septic = # of BR
Special View Info: Trees/Woods
SQFT Above Finished: 1472
SQFT Below Finished: 1472
SQFT Total Finished: 2944
Structure Type: Detached
Water: Well
Room Sizes
Living Room: 20 x 30 Level - Main
Kitchen: 9 x 19 Level - Main
Bathroom 1: 5 x 16 Level - Main
Bedroom 1: 11 x 15 Level - Main
Bedroom 2: 11 x 14 Level - Main
Bathroom 2: 11 x 10 Level - Main
Bedroom 3: 14 x 14 Level - Lower 1
Family Room: 23 x 15 Level - Lower 1
Family Room: 32 x 30 Level - Lower 1
Local Schools
High School: NORTHERN GARRETT
Middle School: NORTHERN
School District: GARRETT COUNTY PUBLIC SCHOOLS
Listed By / Shown By
Listed By
Agency Name: Railey Realty, Inc.
Agency Phone: 3013872000
Shown By
Agent Name: Gilbert Perrone
Agent Phone: (443) 917-6600
Agency Title: Berkshire Hathaway HomeServices Homesale Realty

 First American
Estimate Your Payment
Estimated Payment
$ 1,038.96 per month $823.24 Principal & Interest $107.83 Property Tax $107.89 Homeowner's Insurance


 Corporate Office - 215 S Centerville Rd. Lancaster, PA 17603

3496 Old Morgantown Road W | MLS# MDGA2012932
This single family home located at 3496 Old Morgantown Road W, Friendsville, MD 21531 is currently listed for sale with an asking price of $369,900. This property was built in 1975 and has 3 bedrooms and 2 full baths with 2944 sq. ft. Old Morgantown Road W is located within the GARRETT COUNTY PUBLIC SCHOOLS school district. Search Friendsville real estate on www.gilperrone.com today.