
BEDS3
BATHS2 full 1 partial
SQUARE FEET1,140
MLS#MDPG2223140
STATUSACTIVE
PROPERTY TYPEResidential - Townhouse
SUBDIVISIONMILLWOOD
SCHOOLPRINCE GEORGES COUNTY PUBLIC SCHOOLS
Property Description
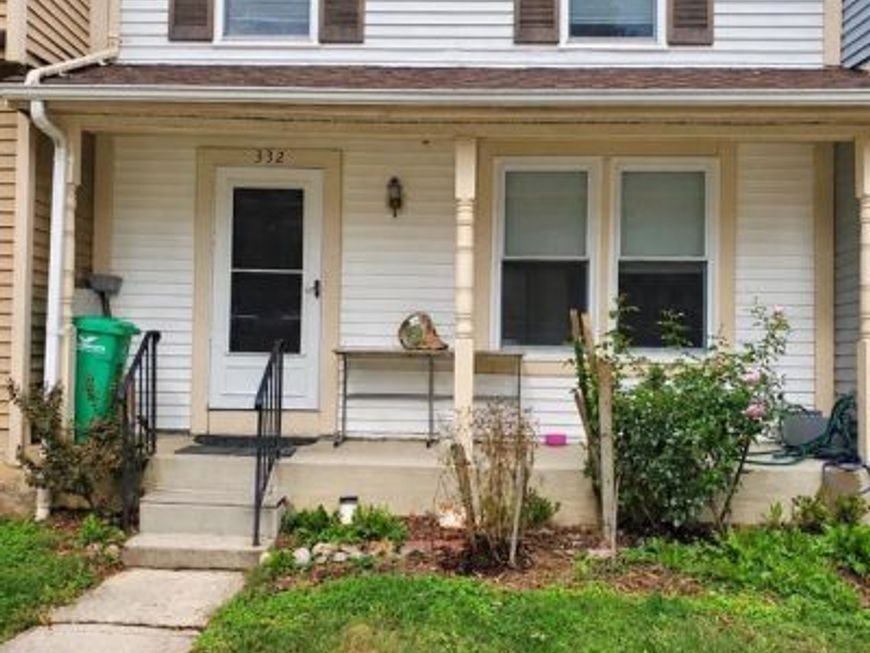
Offering three levels of versatile living space, this 3-bedroom, 2.5-bath townhome features a practical layout with room to make it your own. The main level includes separate living and dining areas along with a kitchen offering pantry storage. Upstairs are three bedrooms and two full bathrooms. The lower level adds flexible bonus space with direct outdoor access, laundry, and a rough-in for an additional bathroom. Outside, enjoy a rear deck and fully fenced backyard with room for seating, gardening, or grilling. Two reserved parking spaces are included. Located in the Millwood Towne community with convenient access to shopping, parks, public transportation, and major commuter routes. Schedule your tour today!
Property Features
Property Type: Residential - Townhouse
Basement: Yes
Basement: Poured Concrete, Walkout Level, Daylight, Full
Cooling: Heat Pump(s), Central A/C
Fuel Type: Electric
Heating: Heat Pump(s)
Home Style: Colonial
Lot Size: 0.03 Acres
Stories: 3.0
Taxes: $4,205
Year Built: 1984
Feature Descriptions
Additional Structures: Above Grade, Below Grade
Appliances: Dishwasher, Disposal, Dryer - Electric, Range Hood, Refrigerator, Oven/Range - Electric, Washer
Exterior: Vinyl Siding
Fencing: Rear, Wood
HOA Fee: $714.00/Annually
Interior: Carpet, Dining Area
Lot Dimensions: 0.03 Acre(S)
Parking Features: Assigned
Parking Notes: 2 Total Parking Spaces
Sewer: Public Sewer
SQFT Above Finished: 1140
SQFT Total Finished: 1140
Structure Type: Interior Row/Townhouse
Total Garage/Parking Spaces: 2
Utilities: Electric Available, Sewer Available, Water Available
Water: Public
Local Schools
High School: CENTRAL
Middle School: WALKER MILL
Elementary School: JOHN H. BAYNE
School District: PRINCE GEORGES COUNTY PUBLIC SCHOOLS
Listed By / Shown By
Listed By
Agency Name: Spring Hill Real Estate, LLC.
Agency Phone: 7038914514
Shown By
Agent Name: Gilbert Perrone
Agent Phone: (443) 917-6600
Agency Title: Berkshire Hathaway HomeServices Homesale Realty

 First American
Estimate Your Payment
Estimated Payment
$ 1,181.10 per month $734.44 Principal & Interest $350.42 Property Tax $96.25 Homeowner's Insurance


 Corporate Office - 215 S Centerville Rd. Lancaster, PA 17603

332 Shady Glen Drive | MLS# MDPG2223140
This townhouse located at 332 Shady Glen Drive, Capitol Heights, MD 20743 is currently listed for sale with an asking price of $330,000. This property was built in 1984 and has 3 bedrooms and 2 full and 1 partial baths with 1140 sq. ft. Shady Glen Drive is located in the MILLWOOD subdivision within the PRINCE GEORGES COUNTY PUBLIC SCHOOLS school district. Search MILLWOOD real estate on www.gilperrone.com today.