
BEDS4
BATHS4 full 1 partial
SQUARE FEET3,947
MLS#MDCH2059272
STATUSCOMING SOON
PROPERTY TYPEResidential - Single Family
SUBDIVISIONMIDDLETON WOODS
SCHOOLCHARLES COUNTY PUBLIC SCHOOLS
Property Description
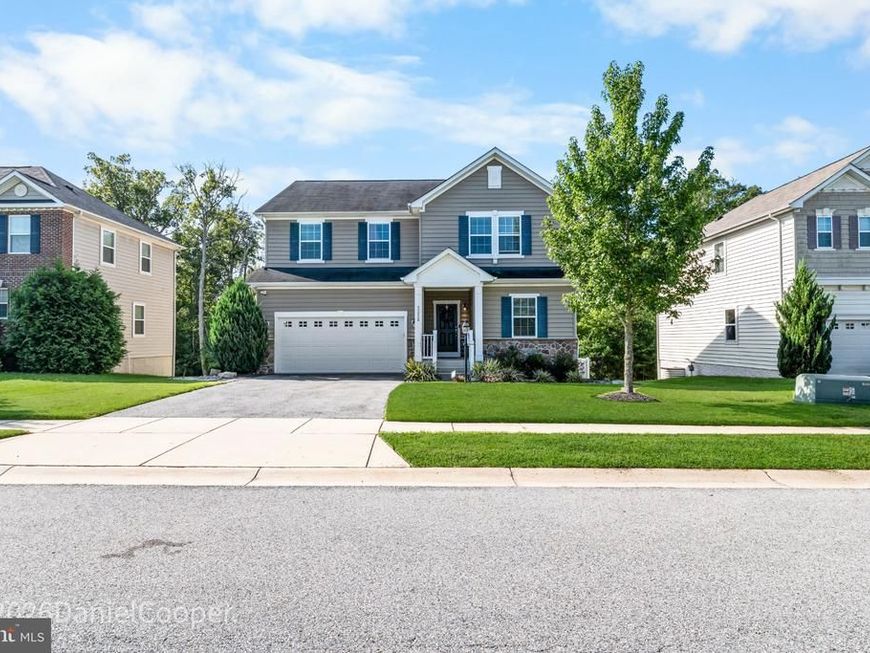
STUNNING 4-BEDROOM, 4.5 BATH LUXURY HOME, THREE LEVELS, EXCEPTIONAL SHOWING, FINISHED LOWER LEVEL, INCREDIBLE OUTDOOR LIVING Welcome to this beautifully appointed 4-bedroom, 4.5-bath residence offering three levels of sophisticated living, lovely ambiance, and remarkable indoor-outdoor entertaining. From the moment you enter, you'll appreciate the spacious open-concept design, abundant natural light, elegant finishes, and thoughtful details throughout. The main level is designed for both everyday living and impressive entertaining. The huge gourmet style kitchen features an oversized granite island, upgraded granite countertops, stylish backsplash, stainless steel appliances, double wall ovens, gas cooktop, breakfast bar, and large pantry. Expansive glass doors just off the kitchen flood the space with natural light and open to the deck, creating a seamless connection to the outdoors. The main level also offers a spacious family room and versatile office/lounge, perfect for working from home, relaxing, or entertaining guests. Upstairs, four generously sized bedrooms provide plenty of private space. The luxurious owner's suite is a true treat, featuring two walk-in closets and a spa inspired en-suite bath with a glass-enclosed shower and a separate soaking/jacuzzi tub. A dedicated full laundry room adds convenience for the whole family. The fully finished lower level expands the homes versatility with a large recreation room, full bathroom, abundant storage, and a flexible room offering possible fifth-bedroom potential. This additional space could also serve as a guest suite, home office, or fitness room. Step outside to an exceptional private outdoor retreat. The rear yard is enclosed by a 6-foot white privacy fence and features a beautiful brick-paver patio, perfect for outdoor dining, entertaining, or relaxing. The spacious deck includes an enclosed patio room, providing additional entertaining space throughout the seasons. An upgraded drainage system directs water away from the rear of the home to outside the fenced yard, adding functionality and peace of mind. Conveniently located near shopping, dining, schools, major commuter routes, Washington, D.C., and Northern Virginia, this exceptional home combines luxury, comfort, flexibility, and convenience in one remarkable package!!! CONTRACT OFFER DEADLINE: SEPTEMBER 19TH AT 12:00PM. All offers are requested by the deadline for Seller consideration. Luxury, space, versatility, and exceptional outdoor living-this extraordinary home is ready to impress!!!
Property Features
Property Type: Residential - Single Family
Basement: Yes
Basement: Fully Finished
Fireplaces: 1
Fuel Type: Natural Gas
Garage: 2
Heating: Central
Home Style: Colonial
Lot Size: 0.17 Acres
Stories: 3.0
Taxes: $7,787
Year Built: 2016
Feature Descriptions
Additional Structures: Above Grade, Below Grade
Exterior: Vinyl Siding
HOA Fee: $86.00/Monthly
Lot Dimensions: 0.17 Acre(S)
Parking Notes: 2 Total Parking Spaces
Sewer: Public Sewer
SQFT Above Finished: 2925
SQFT Below Finished: 1022
SQFT Total Finished: 3947
Structure Type: Detached
Total Garage/Parking Spaces: 2
Water: Public
Local Schools
High School: WESTLAKE
Middle School: MATTAWOMAN
Elementary School: BILLINGSLEY
School District: CHARLES COUNTY PUBLIC SCHOOLS
Listed By / Shown By
Listed By
Agency Name: Bennett Realty Solutions
Agency Phone: 3014595040
Shown By
Agent Name: Gilbert Perrone
Agent Phone: (443) 917-6600
Agency Title: Berkshire Hathaway HomeServices Homesale Realty

 First American
Estimate Your Payment
Estimated Payment
$ 2,259.95 per month $1,424.36 Principal & Interest $648.92 Property Tax $186.67 Homeowner's Insurance


 Corporate Office - 215 S Centerville Rd. Lancaster, PA 17603
3238 Krefeld Lane | MLS# MDCH2059272
This single family home located at 3238 Krefeld Lane, Waldorf, MD 20603 is currently listed for sale with an asking price of $640,000. This property was built in 2016 and has 4 bedrooms and 4 full and 1 partial baths with 3947 sq. ft. Krefeld Lane is located in the MIDDLETON WOODS subdivision within the CHARLES COUNTY PUBLIC SCHOOLS school district. Search MIDDLETON WOODS real estate on www.gilperrone.com today.