
BEDS3
BATHS2 full
SQUARE FEET1,464
MLS#MDBC2178466
STATUSPENDING
PROPERTY TYPEResidential - Single Family
SUBDIVISIONDUNDALK MANOR
SCHOOLBALTIMORE COUNTY PUBLIC SCHOOLS
Property Description
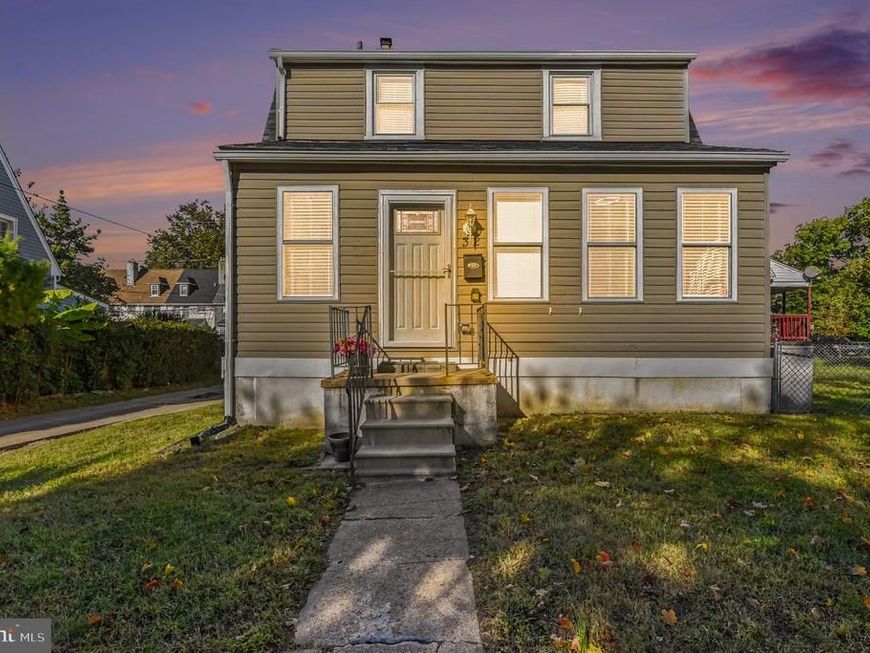
This charming home in Dundalk Manor, built in 1929 and beautifully renovated in 2012, offers a perfect blend of classic elegance and modern comfort. With 1,464 sq. ft. of thoughtfully designed space, this residence features three inviting bedrooms and two full bathrooms. Step inside to discover a warm dining area adorned with crown moldings and upgraded countertops, seamlessly connecting to the kitchen for effortless entertaining. The wood floors throughout add a touch of warmth, while the fully finished basement provides additional living space, perfect for a family room or home office. The kitchen is equipped with essential appliances, including a dishwasher, microwave, refrigerator, and stove, making daily tasks a breeze. Enjoy the convenience of main-floor laundry and off-street parking. Home is Where Your Story Begins
Property Features
Property Type: Residential - Single Family
Basement: Yes
Basement: Connecting Stairway, Full, Fully Finished
Cooling: Ceiling Fan(s), Central A/C
Fuel Type: Natural Gas
Heating: Forced Air
Home Style: Colonial
Lot Size: 0.07 Acres
Stories: 3.0
Taxes: $2,636
Year Built: 1929
Feature Descriptions
Additional Structures: Above Grade
Appliances: Dishwasher, Microwave, Refrigerator, Stove, Washer, Dryer
Exterior: Vinyl Siding
Fencing: Rear
Interior: Dining Area, Crown Moldings, Upgraded Countertops, Wood Floors, Combination Kitchen/Dining
Lot Dimensions: 0.07 Acre(S)
Sewer: Public Sewer
SQFT Above Finished: 1464
SQFT Total Finished: 1464
Structure Type: Detached
Water: Public
Local Schools
School District: BALTIMORE COUNTY PUBLIC SCHOOLS
Listed By / Shown By
Listed By
Agency Name: Cummings & Co. Realtors
Agency Phone: 4108230033
Shown By
Agent Name: Gilbert Perrone
Agent Phone: (443) 917-6600
Agency Title: Berkshire Hathaway HomeServices Homesale Realty

 First American
Estimate Your Payment
Estimated Payment
$ 823.55 per month $533.91 Principal & Interest $219.67 Property Tax $69.97 Homeowner's Insurance


 Corporate Office - 215 S Centerville Rd. Lancaster, PA 17603

32 Midship Road | MLS# MDBC2178466
This single family home located at 32 Midship Road, Dundalk, MD 21222 is currently listed for sale with an asking price of $239,900. This property was built in 1929 and has 3 bedrooms and 2 full baths with 1464 sq. ft. Midship Road is located in the DUNDALK MANOR subdivision within the BALTIMORE COUNTY PUBLIC SCHOOLS school district. Search DUNDALK MANOR real estate on www.gilperrone.com today.