
BEDS4
BATHS4 full 1 partial
SQUARE FEET6,270
MLS#MDQA2018996
STATUSACTIVE
PROPERTY TYPERental - Single Family
SUBDIVISIONWOLF FARM
SCHOOLQUEEN ANNES COUNTY PUBLIC SCHOOLS
Property Description
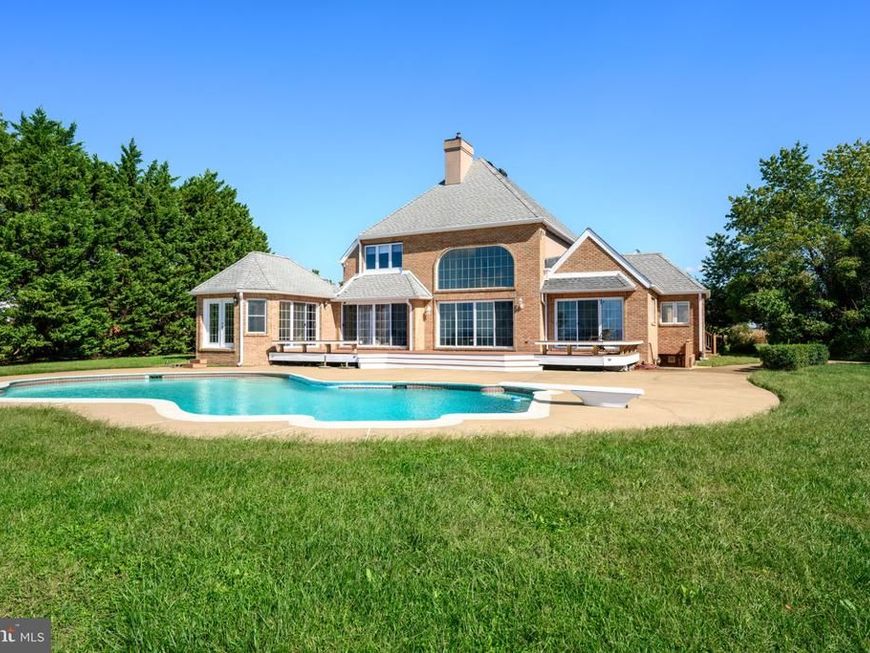
Panoramic Chesapeake Bay & Bridge Views | Premier Kent Island Waterfront Rental Enjoy breathtaking panoramic views of the Chesapeake Bay and Bay Bridge from this exceptional waterfront property situated 2.75 acres on Kent Island. Featuring 167 feet of waterfront, a 100-foot private pier with a large deck, and a private tidal beach, this home offers the ultimate Chesapeake Bay lifestyle. Natural sunlight fills this spacious 4-bedroom, 4.5-bath home, featuring a large kitchen and a stunning vaulted-ceiling living area with a gas fireplace. A private sunroom provides the perfect place to relax and take in the peaceful surroundings with a full bathroom pool side. The finished walkout basement, complete with a wet bar, offers additional space for entertainment, family gatherings, or recreation. Enjoy the convenience of a fully finished poolside bathroom, adding to the home's appeal for outdoor living and entertainment. Experience waterfront living at its finest, with spectacular views, generous outdoor space, and room to enjoy everything the Chesapeake Bay has to offer. Lease Terms: Owners are seeking a minimum 24-month lease.
Property Features
Property Type: Rental - Single Family
Basement: Yes
Basement: Connecting Stairway, Daylight, Partial, Fully Finished, Heated, Interior Access, Outside Entrance, Rear Entrance, Sump Pump, Workshop, Other
Cooling: Other, Zoned, Heat Pump(s)
Fireplaces: 1
Fuel Type: Central, Electric, Propane - Leased
Garage: 2 car attached
Heating: Heat Pump(s)
Home Style: Colonial
Lot Size: 2.75 Acres
Roof Type: Architectural Shingle
Stories: 3.0
Year Built: 1990
Feature Descriptions
Accessibility: >84" Garage Door,2+ Access Exits
Additional Structures: Above Grade, Below Grade
Appliances: Air Cleaner, Built-In Microwave, Dishwasher, Dryer, Dryer - Electric, Exhaust Fan, Icemaker, Microwave, Oven - Double, Oven - Wall, Refrigerator, Washer, Water Conditioner - Owned, Water Heater
Exterior: Brick
Exterior: Private Beach
Fireplace: Gas/Propane, Insert
Flooring: Ceramic Tile, Hardwood
Interior: Air Filter System, Bathroom - Soaking Tub, Bathroom - Stall Shower
Lake Name: Chesapeake Bay
Location: Bayfront
Lot Dimensions: 2.75 Acre(S)
Parking Features: Attached Garage, Driveway, Other, Asphalt Driveway, Circular Driveway, Paved Driveway, Private
Pet Restrictions: Case by Case Basis
Rent Includes: Common Area Maintenance, Grounds Maintenance, HOA/Condo Fee, Lawn Service, Taxes, Water, Sewer
Sewer: On Site Septic
Special View Info: Bay
SQFT Above Finished: 4270
SQFT Below Finished: 2000
SQFT Total Finished: 6270
Structure Type: Detached
Swimming Pool: Concrete, Gunite, In Ground
Total Garage/Parking Spaces: 12
Utilities: Cable TV, Electric Available, Propane, Sewer Available, Water Available
Water: Filter, Private, Well
Water Access: Boat - Powered, Canoe/Kayak, Fishing Allowed, Private Access, Private Beach
Waterfront: Private Dock Site, Rip-Rap, Sandy Beach
Windows: Double Pane, Insulated, Screens, Vinyl Clad
Local Schools
High School: KENT ISLAND
Elementary School: CALL BOARD
School District: QUEEN ANNES COUNTY PUBLIC SCHOOLS
Listed By / Shown By
Listed By
Agency Name: Coldwell Banker Realty
Agency Phone: 4102242200
Shown By
Agent Name: Gilbert Perrone
Agent Phone: (443) 917-6600
Agency Title: Berkshire Hathaway HomeServices Homesale Realty

 First American



 Corporate Office - 215 S Centerville Rd. Lancaster, PA 17603

309 Blue Bay Road | MLS# MDQA2018996
This property located at 309 Blue Bay Road, Stevensville, MD 21666 is currently listed for rent with an asking price of $7,000 / Monthly. Blue Bay Road is located within the QUEEN ANNES COUNTY PUBLIC SCHOOLS school district. Search Stevensville real estate on www.gilperrone.com today.