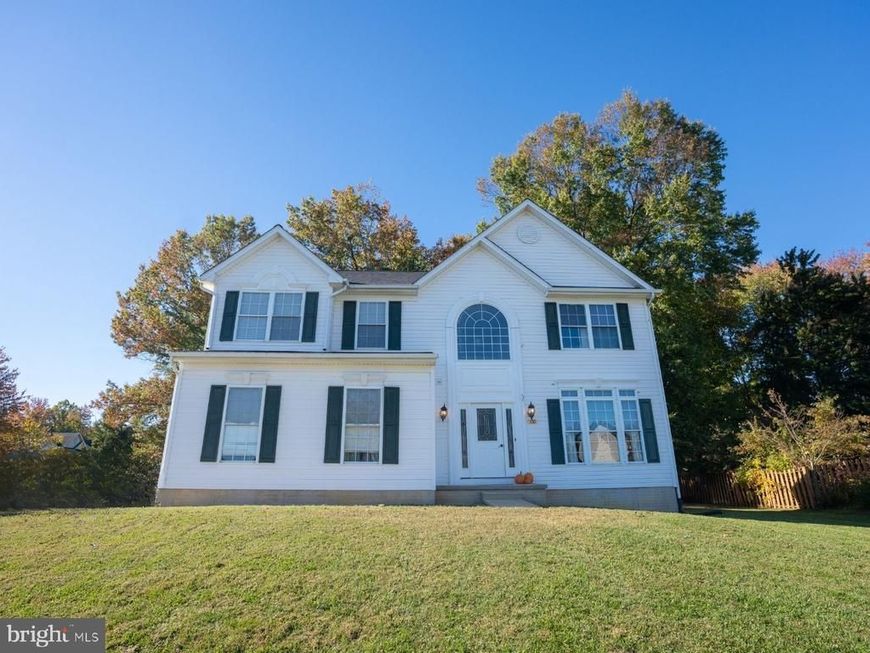

BEDS5
BATHS3 full 1 partial
SQUARE FEET3,977
MLS#MDHR2060868
STATUSACTIVE
PROPERTY TYPEResidential - Single Family
SUBDIVISIONNORTH HILLS
SCHOOLHARFORD COUNTY PUBLIC SCHOOLS
Property Description
Welcome to 300 Kendrick Drive, where space and comfort come together! This spacious 5-bedroom, 3.5-bath home offers plenty of room to live, work, relax, and entertain. Fresh new carpet adds a clean, updated feel throughout the home. The generously sized primary bedroom provides ample space to create your own private retreat and features an en-suite bath complete with a relaxing soaking tub and separate standing shower. Four additional bedrooms offer flexibility for family, guests, a home office, or hobby space. The finished basement expands your living space even further, providing the perfect setting for a recreation room, movie nights, gatherings, or additional flex space. Step outside onto the large deck, ideal for entertaining, outdoor dining, or simply enjoying time at home. With five bedrooms, multiple living areas, a finished basement, and plenty of space inside and out, 300 Kendrick Drive is ready for its next owner to make it home!
Property Features
Property Type: Residential - Single Family
Basement: Yes
Basement: Fully Finished, Outside Entrance, Sump Pump, Connecting Stairway, Improved, Interior Access
Cooling: Central A/C, Ceiling Fan(s)
Fireplaces: 1
Fuel Type: Electric, Natural Gas
Garage: 2
Heating: Central, Forced Air
Home Style: Colonial
Lot Size: 0.42 Acres
Roof Type: Shingle
Stories: 3.0
Taxes: $6,709
Year Built: 2000
Feature Descriptions
Additional Structures: Above Grade, Below Grade
Appliances: Dishwasher, Disposal, Dryer, Exhaust Fan, Microwave, Stove, Washer
Exterior: Vinyl Siding, Asphalt
Exterior: Exterior Lighting, Street Lights
Fireplace: Wood
Flooring: Carpet, Hardwood, Laminated
Interior: Bathroom - Soaking Tub, Bathroom - Stall Shower, Bathroom - Walk-In Shower, Bathroom - Tub Shower, Breakfast Area, Carpet, Ceiling Fan(s), Combination Dining/Living, Combination Kitchen/Dining, Curved Staircase, Family Room Off Kitchen, Floor Plan - Open, Kitchen - Eat-In, Pantry, Primary Bath(s), Recessed Lighting, Walk-in Closet(s)
Location: Corner Lot/Unit
Lot Dimensions: 0.42 Acre(S)
Parking Features: Concrete Driveway
Parking Notes: 4 Total Parking Spaces
Pet Restrictions: No Pet Restrictions
Sewer: Public Sewer
SQFT Above Finished: 2668
SQFT Below Finished: 1309
SQFT Total Finished: 3977
Structure Type: Detached
Total Garage/Parking Spaces: 4
Utilities: Natural Gas Available
Water: Public
Windows: Double Hung
Local Schools
School District: HARFORD COUNTY PUBLIC SCHOOLS
Listed By / Shown By
Listed By
Agency Name: Samson Properties
Agency Phone: 4433437660
Shown By
Agent Name: Gilbert Perrone
Agent Phone: (443) 917-6600
Agency Title: Berkshire Hathaway HomeServices Homesale Realty

 First American
Estimate Your Payment
Estimated Payment
$ 1,855.46 per month $1,146.17 Principal & Interest $559.08 Property Tax $150.21 Homeowner's Insurance


 Corporate Office - 215 S Centerville Rd. Lancaster, PA 17603

300 Kendrick Drive | MLS# MDHR2060868
This single family home located at 300 Kendrick Drive , Aberdeen, MD 21001 is currently listed for sale with an asking price of $515,000. This property was built in 2000 and has 5 bedrooms and 3 full and 1 partial baths with 3977 sq. ft. Kendrick Drive is located in the NORTH HILLS subdivision within the HARFORD COUNTY PUBLIC SCHOOLS school district. Search NORTH HILLS real estate on www.gilperrone.com today.