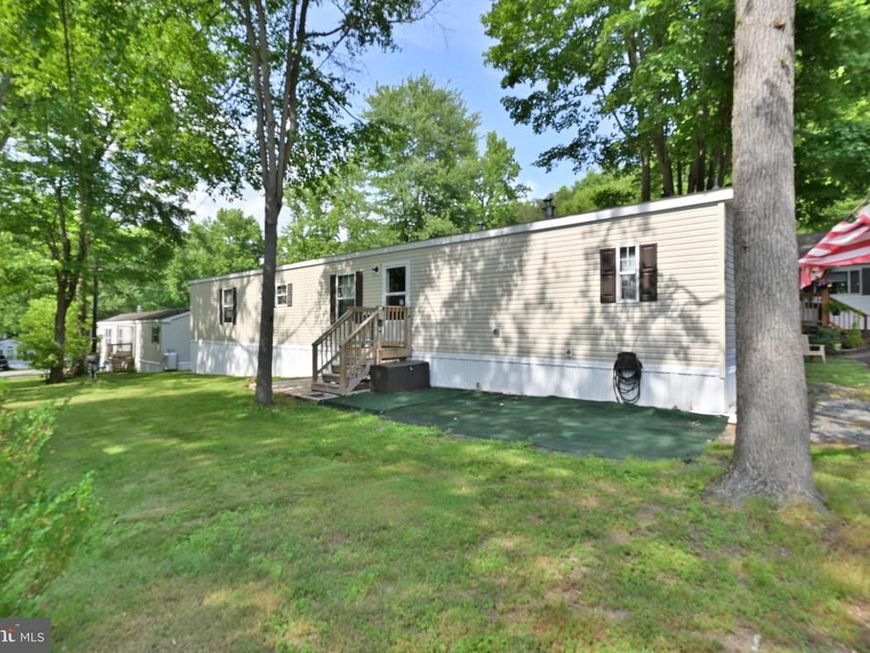

BEDS3
BATHS2 full
SQUARE FEET1,008
MLS#MDCC2021702
STATUSACTIVE
PROPERTY TYPEResidential - Mobile Home
SUBDIVISIONTOWN COUNTRY
SCHOOLCECIL COUNTY PUBLIC SCHOOLS
Property Description
***Back on the market due to buyers financing falling through. No Fault of the seller.*** Affordable living in desirable Town & Country Mobile Home Park! This spacious 14x72 single wide offers 3 bedrooms and 2 full baths with a comfortable layout. Enjoy one of the lowest lot rents in the area, making this a great opportunity for affordable homeownership. Conveniently located near shopping, dining, and major routes for commuting. Additional cabinets (hickory wood) were custom installed after purchase. The lot rent includes water, sewer and trash removal. Motivated seller, all offers will be reviewed. Don’t miss your chance to make this property your own!
Property Features
Property Type: Residential - Mobile Home
Cooling: Ceiling Fan(s), Central A/C
Fuel Type: Propane - Leased
Heating: Forced Air
Home Style: Ranch/Rambler
Lot Size: 0.00 Acre(S)
Stories: 1.0
Taxes: $0
Year Built: 2021
Feature Descriptions
Additional Structures: Above Grade
Appliances: Dishwasher, Dryer, Range Hood, Refrigerator, Washer, Oven/Range - Gas
Exterior: Vinyl Siding
Flooring: Carpet, Vinyl
Interior: Bathroom - Walk-In Shower, Bathroom - Tub Shower, Carpet, Ceiling Fan(s), Combination Kitchen/Dining, Entry Level Bedroom, Kitchen - Eat-In, Kitchen - Table Space, Primary Bath(s), Walk-in Closet(s)
Lot Dimensions: 0.00 Acre(S)
Pet Restrictions: Breed Restrictions, Number Limit, Size/Weight Restriction
Rooms: Living Room, Primary Bedroom, Bedroom 2,Bedroom 3,Kitchen, Laundry, Bathroom 2,Primary Bathroom
Sewer: Public Sewer
SQFT Above Finished: 1008
SQFT Total Finished: 1008
Structure Type: Manufactured
Water: Public
Windows: Double Pane
Local Schools
School District: CECIL COUNTY PUBLIC SCHOOLS
Listed By / Shown By
Listed By
Agency Name: Realty Plus Associates
Agency Phone: 4109144100
Shown By
Agent Name: Gilbert Perrone
Agent Phone: (443) 917-6600
Agency Title: Berkshire Hathaway HomeServices Homesale Realty

 First American
Estimate Your Payment
Estimated Payment
$ 221.52 per month $195.85 Principal & Interest $0.00 Property Tax (data not provided by mls) $25.67 Homeowner's Insurance


 Corporate Office - 215 S Centerville Rd. Lancaster, PA 17603

28 Malvern Dr. | MLS# MDCC2021702
This single family home located at 28 Malvern Dr., Elkton, MD 21921 is currently listed for sale with an asking price of $88,000. This property was built in 2021 and has 3 bedrooms and 2 full baths with 1008 sq. ft. Malvern Dr. is located in the TOWN COUNTRY subdivision within the CECIL COUNTY PUBLIC SCHOOLS school district. Search TOWN COUNTRY real estate on www.gilperrone.com today.