
BEDS5
BATHS3 full
SQUARE FEET1,746
MLS#MDPG2223562
STATUSACTIVE UNDER CONTRACT
PROPERTY TYPEResidential - Single Family
SUBDIVISIONNORTH FORESTVILLE
SCHOOLPRINCE GEORGES COUNTY PUBLIC SCHOOLS
Property Description
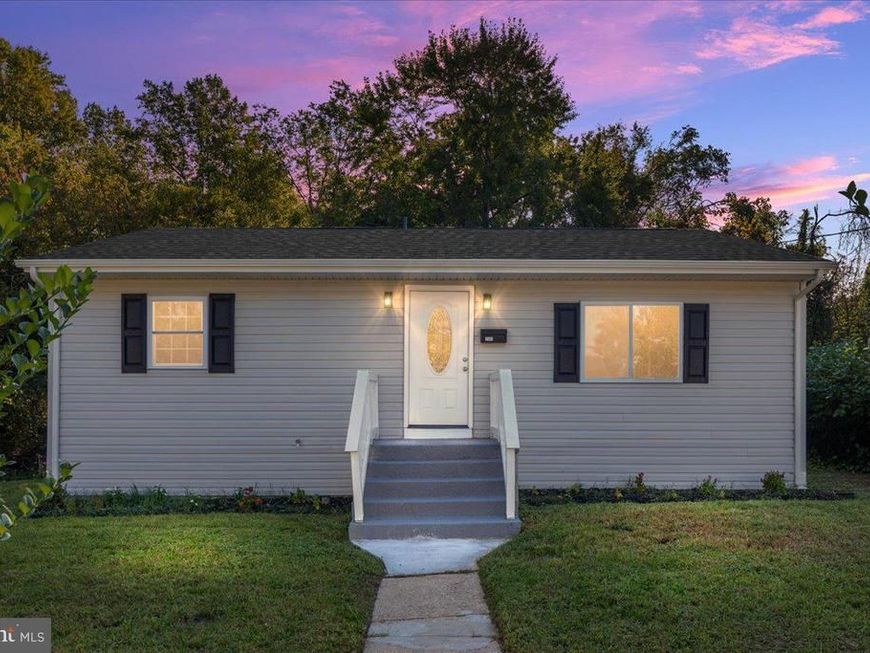
Fully renovated and move-in ready! This beautifully updated home features LVP flooring throughout, a freshly painted neutral interior, and a brand-new kitchen with white shaker cabinetry, quartz countertops, and stainless steel appliances. The open-concept main level seamlessly connects the kitchen, dining, and living areas, creating a bright and functional space for everyday living and entertaining. With three bedrooms and two fully renovated bathrooms all on the main level, the floor plan offers the convenience and flexibility of main-level living. The finished lower level provides even more space with two additional bedrooms, a third fully renovated bathroom, and flexible areas ideal for a rec room, home office, storage, or a combination of all three. Tucked away at the end of the street, the property enjoys a private setting bordering parkland, offering peaceful wooded views and added privacy. The fully fenced rear backyard provides additional space to relax, entertain, play, or enjoy the outdoors. With five bedrooms, three fully renovated bathrooms, a completely updated interior, flexible living spaces, and a unique private setting, this home is ready to move right in and enjoy.
Property Features
Property Type: Residential - Single Family
Basement: Yes
Basement: Connecting Stairway, Full, Fully Finished
Cooling: Central A/C
Fuel Type: Electric
Heating: Heat Pump(s)
Home Style: Raised Ranch/Rambler
Lot Size: 0.18 Acres
Roof Type: Architectural Shingle
Stories: 2.0
Taxes: $3,626
Year Built: 1957
Feature Descriptions
Additional Structures: Above Grade, Below Grade
Appliances: Cooktop, Dishwasher, Dryer, Exhaust Fan, Humidifier, Icemaker, Microwave, Refrigerator, Stove, Washer
Exterior: Frame
Fencing: Rear, Fully
Flooring: Luxury Vinyl Plank
Location: Corner Lot/Unit
Lot Dimensions: 0.18 Acre(S)
Parking Features: Gravel Driveway
Parking Notes: 1 Total Parking Spaces
Pet Restrictions: No Pet Restrictions
Sewer: Public Sewer
Special View Info: Garden/Lawn, Creek/Stream
SQFT Above Finished: 962
SQFT Below Finished: 784
SQFT Total Finished: 1746
Structure Type: Detached
Total Garage/Parking Spaces: 1
Water: Public
Local Schools
High School: DR. HENRY A. WISE, JR. HIGH
Middle School: WALKER MILL
Elementary School: NORTH FORESTVILLE
School District: PRINCE GEORGES COUNTY PUBLIC SCHOOLS
Listed By / Shown By
Listed By
Agency Name: EXP Realty, LLC
Agency Phone: 8668257169
Shown By
Agent Name: Gilbert Perrone
Agent Phone: (443) 917-6600
Agency Title: Berkshire Hathaway HomeServices Homesale Realty

 First American
Estimate Your Payment
Estimated Payment
$ 1,308.81 per month $890.00 Principal & Interest $302.17 Property Tax $116.64 Homeowner's Insurance


 Corporate Office - 215 S Centerville Rd. Lancaster, PA 17603

2502 Newglen Avenue | MLS# MDPG2223562
This single family home located at 2502 Newglen Avenue, District Heights, MD 20747 is currently listed for sale with an asking price of $399,900. This property was built in 1957 and has 5 bedrooms and 3 full baths with 1746 sq. ft. Newglen Avenue is located in the NORTH FORESTVILLE subdivision within the PRINCE GEORGES COUNTY PUBLIC SCHOOLS school district. Search NORTH FORESTVILLE real estate on www.gilperrone.com today.