
BEDS2
BATHS1 full 1 partial
SQUARE FEET1,122
MLS#MDBC2179410
STATUSACTIVE
PROPERTY TYPEResidential - Townhouse
SUBDIVISIONSAINT HELENA
SCHOOLBALTIMORE COUNTY PUBLIC SCHOOLS
Property Description
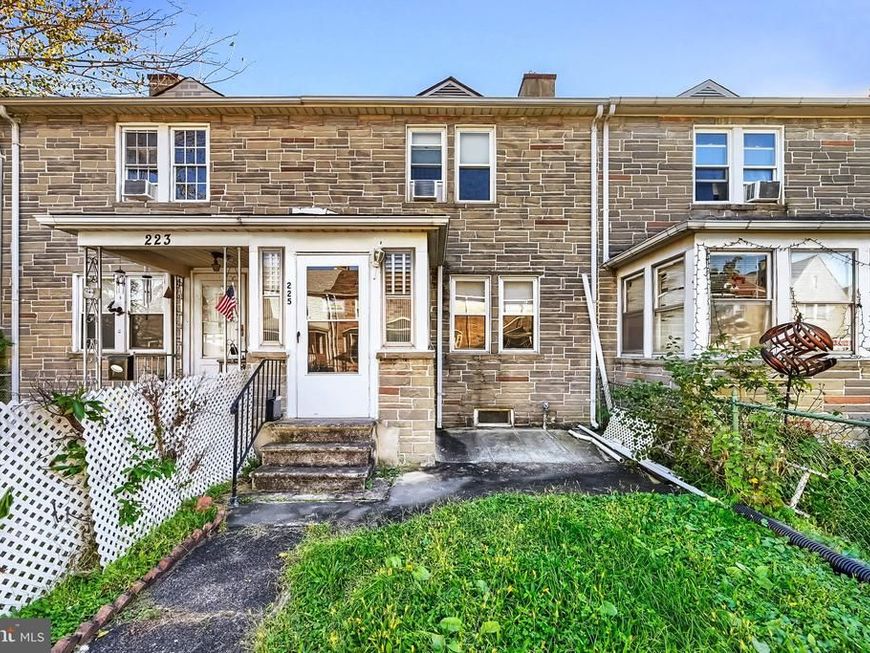
A Great Opportunity for a First-Time Homebuyer or Savvy Investor! Looking for a GEM to call your own? Enter through the front door into an enclosed porch, a great spot to relax and enjoy the view even when the weather isn’t cooperating! Inside, you’ll find a large living room with original hardwood flooring that flows into a large separate dining room with a convenient half bath. The spacious eat-in kitchen offers tons of cabinet and countertop space, plus the convenience of a first-floor washer and dryer. Just off the kitchen, you’ll find a sunroom offering a great space to relax, unwind, or create a spot that suits your needs. The upper level features two bedrooms, both with original hardwood flooring, and a full bath. The lower level offers plenty of storage space and a workshop area. Enjoy fully fenced front and rear yards, along with convenient rear parking. Conveniently located close to shopping, dining, and major routes. So, what are you waiting for? Come take a tour and see the possibilities for yourself! Property is being sold in As Is condition.
Property Features
Property Type: Residential - Townhouse
Basement: Yes
Basement: Interior Access, Outside Entrance, Unfinished, Workshop
Cooling: Ceiling Fan(s), Window Unit(s)
Fuel Type: Natural Gas
Heating: Radiator
Home Style: Traditional
Lot Size: 0.05 Acres
Stories: 3.0
Taxes: $1,562
Year Built: 1919
Feature Descriptions
Additional Structures: Above Grade, Below Grade
Appliances: Dryer, Range Hood, Refrigerator, Stove, Washer, Water Heater
Exterior: Stone
Exterior: Exterior Lighting, Sidewalks, Street Lights
Fencing: Chain Link, Fully
Flooring: Hardwood, Concrete, Vinyl
Interior: Bathroom - Tub Shower, Built-Ins, Ceiling Fan(s), Combination Dining/Living, Floor Plan - Traditional, Formal/Separate Dining Room, Kitchen - Eat-In, Window Treatments, Wood Floors
Lot Dimensions: 0.05 Acre(S)
Parking Features: Dirt Driveway
Parking Notes: 2 Total Parking Spaces
Rooms: Living Room, Dining Room, Bedroom 2,Kitchen, Basement, Bedroom 1,Sun/Florida Room, Bathroom 1,Half Bath, Screened Porch
Sewer: Public Sewer
SQFT Above Finished: 1122
SQFT Total Finished: 1122
Structure Type: Interior Row/Townhouse
Total Garage/Parking Spaces: 2
Water: Public
Local Schools
School District: BALTIMORE COUNTY PUBLIC SCHOOLS
Listed By / Shown By
Listed By
Agency Name: Real Estate Professionals, Inc.
Agency Phone: 4102854800
Shown By
Agent Name: Gilbert Perrone
Agent Phone: (443) 917-6600
Agency Title: Berkshire Hathaway HomeServices Homesale Realty

 First American
Estimate Your Payment
Estimated Payment
$ 545.26 per month $367.00 Principal & Interest $130.17 Property Tax $48.10 Homeowner's Insurance


 Corporate Office - 215 S Centerville Rd. Lancaster, PA 17603

225 Colgate Avenue | MLS# MDBC2179410
This townhouse located at 225 Colgate Avenue , Dundalk, MD 21222 is currently listed for sale with an asking price of $164,900. This property was built in 1919 and has 2 bedrooms and 1 full and 1 partial baths with 1122 sq. ft. Colgate Avenue is located in the SAINT HELENA subdivision within the BALTIMORE COUNTY PUBLIC SCHOOLS school district. Search SAINT HELENA real estate on www.gilperrone.com today.