
BEDS6
BATHS4 full 1 partial
SQUARE FEET4,519
MLS#MDMC2255254
STATUSACTIVE
PROPERTY TYPEResidential - Single Family
SUBDIVISIONCABIN BRANCH
SCHOOLMONTGOMERY COUNTY PUBLIC SCHOOLS
Property Description
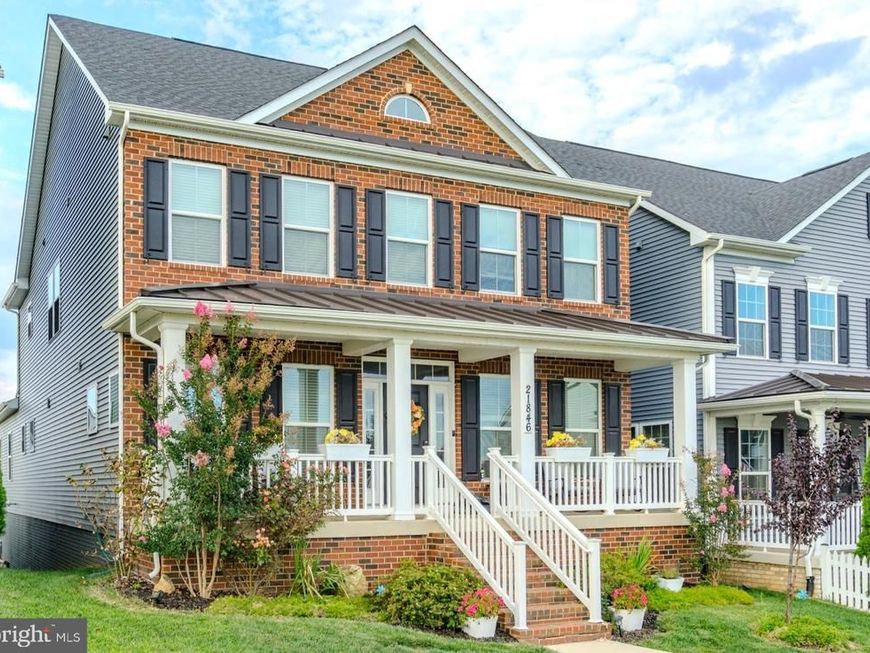
Highly sought-after Mitchell model in Cabin Branch, featuring 5 bedrooms, 4.5 baths, a 2-car garage, and the added bonus of a spacious main-level primary suite. Situated directly across from a large open green space, the home features a welcoming front porch where the owners have enjoyed countless sunsets and neighborhood fireworks displays. The open main level features hardwood floors, a formal living room, private office, and spacious family room that opens to the kitchen. At the heart of the home is a chef's kitchen with an oversized island and breakfast bar, offering plenty of space for cooking, gathering, and everyday living. Upstairs, you'll find a second primary suite and the convenience of upper-level laundry. The finished basement adds even more flexibility with a separate office, additional living space, and new LVP flooring. The outdoor spaces are just as inviting, with a deck, stone patio, hot tub, and fully fenced backyard. The established garden includes a fig tree and blueberry bushes, and a natural gas line is already in place for the grill. A well-cared-for home with a versatile floor plan and plenty of room to enjoy both indoors and out.
Property Features
Property Type: Residential - Single Family
Basement: Yes
Basement: Other, Rear Entrance, Walkout Level, Daylight, Full
Cooling: Central A/C
Fireplaces: 1
Fuel Type: Natural Gas
Garage: 2
Heating: Forced Air
Home Style: Colonial
Lot Size: 0.16 Acres
Stories: 3.0
Taxes: $9,545
Year Built: 2020
Feature Descriptions
Additional Structures: Above Grade, Below Grade
Appliances: Dishwasher, Disposal, Dryer, Dryer - Front Loading, ENERGY STAR Dishwasher, ENERGY STAR Clothes Washer, Oven - Double
Exterior: Frame
Exterior: BBQ Grill, Hot Tub
HOA Fee: $110.29/Monthly
Interior: Attic
Lot Dimensions: 0.16 Acre(S)
Parking Features: Asphalt Driveway
Parking Notes: 4 Total Parking Spaces
Pet Restrictions: No Pet Restrictions
Sewer: Public Sewer
SQFT Above Finished: 3272
SQFT Below Finished: 1247
SQFT Total Finished: 4519
Structure Type: Detached
Total Garage/Parking Spaces: 4
Water: Public
Local Schools
School District: MONTGOMERY COUNTY PUBLIC SCHOOLS
Listed By / Shown By
Listed By
Agency Name: RE/MAX Realty Centre, Inc.
Agency Phone: 3017745900
Shown By
Agent Name: Gilbert Perrone
Agent Phone: (443) 917-6600
Agency Title: Berkshire Hathaway HomeServices Homesale Realty

 First American
Estimate Your Payment
Estimated Payment
$ 3,123.86 per month $2,058.65 Principal & Interest $795.42 Property Tax $269.79 Homeowner's Insurance


 Corporate Office - 215 S Centerville Rd. Lancaster, PA 17603

21846 Woodcock Way | MLS# MDMC2255254
This single family home located at 21846 Woodcock Way, Clarksburg, MD 20871 is currently listed for sale with an asking price of $925,000. This property was built in 2020 and has 6 bedrooms and 4 full and 1 partial baths with 4519 sq. ft. Woodcock Way is located in the CABIN BRANCH subdivision within the MONTGOMERY COUNTY PUBLIC SCHOOLS school district. Search CABIN BRANCH real estate on www.gilperrone.com today.