
BEDS4
BATHS2 full 1 partial
SQUARE FEET3,314
MLS#MDWA2040282
STATUSACTIVE
PROPERTY TYPEResidential - Single Family
SUBDIVISIONCREST VALLEY
SCHOOLWASHINGTON COUNTY PUBLIC SCHOOLS
Property Description
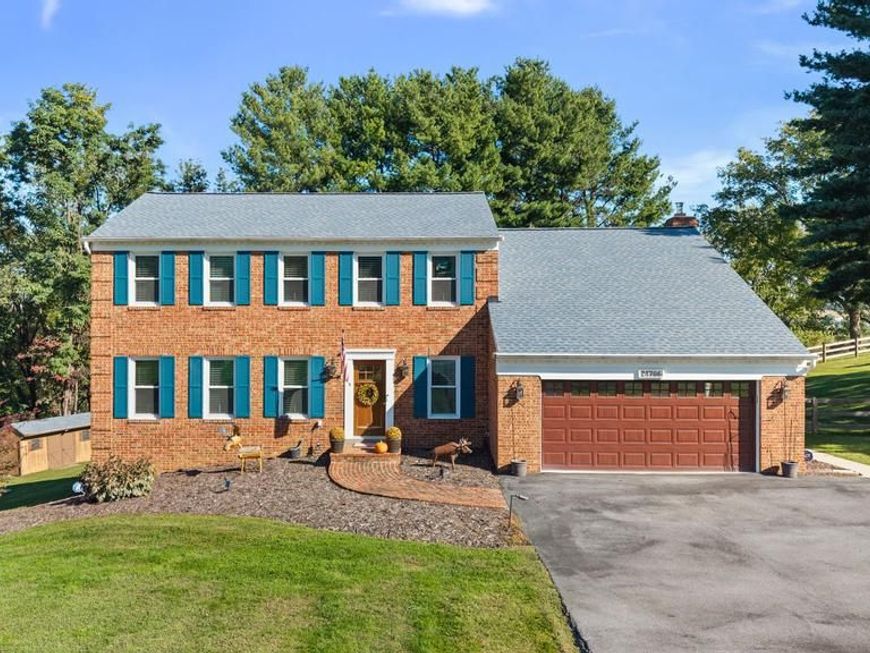
Welcome home to this beautiful brick colonial with 3,300+ finished sq ft on a private 1.35-acre corner lot in sought-after Crest Valley. A repaved driveway with hardwired lighting leads to a charming brick walkway and front entry. Inside, hardwood floors flow throughout the main level. The foyer opens to a spacious living room leading into the formal dining room. The eat-in kitchen features granite counters, stainless appliances, abundant cabinetry, and a pantry, plus a gas line for the dual gas/electric range with two ovens and an under-sink reverse osmosis filtration system. The sunny breakfast nook and adjoining family room, with its wood-burning stove, both offer glass slider access to the deck for easy indoor-outdoor living. A half bath completes the main level. Upstairs is fully carpeted, with an oversized primary suite with walk in closet, featuring a private bath with separate soaking tub and shower, three additional spacious bedrooms, a full hall bath, and the convenience of upper-level laundry. The finished lower level offers a large recreation room with glass sliders to the patio, plus utility and storage rooms. Outside, the fenced backyard sits within a lot that extends beyond the fence line to the front and side roads, plus a storage shed for extra space. This home has been extensively updated, giving buyers real peace of mind: architectural shingle roof and garage door (2024), HVAC (2023), whole-house water filtration and softener system (2020), hot water heater (2020), sump pump (2020), all new commodes, washer/dryer, and electrical outlets throughout, plus new fencing and lighting fixtures. Move-in ready in a peaceful neighborhood with amazing views. Welcome to Crest Valley! Professional photos will be uploaded soon, stay tuned.
Property Features
Property Type: Residential - Single Family
Basement: Yes
Basement: Connecting Stairway, Daylight, Full, Full, Heated, Improved, Rear Entrance, Shelving, Walkout Level, Windows, Workshop
Cooling: Central A/C
Fireplaces: 1
Fuel Type: Electric, Wood
Garage: 2
Heating: Heat Pump(s)
Home Style: Colonial
Lot Size: 1.35 Acres
Roof Type: Architectural Shingle
Stories: 3.0
Taxes: $4,758
Year Built: 1987
Feature Descriptions
Additional Structures: Above Grade, Below Grade
Appliances: Built-In Microwave, Dishwasher, Disposal, Dryer, Exhaust Fan, Humidifier, Oven/Range - Gas, Refrigerator, Stainless Steel Appliances, Washer, Water Conditioner - Owned, Water Heater
Exterior: Brick, Vinyl Siding
Exterior: Exterior Lighting, Gutter System, Satellite Dish
Fireplace: Insert, Wood
Flooring: Hardwood, Carpet, Ceramic Tile
Interior: Attic, Bathroom - Soaking Tub, Bathroom - Stall Shower, Bathroom - Tub Shower, Bathroom - Walk-In Shower, Breakfast Area, Built-Ins, Carpet, Cedar Closet(s), Ceiling Fan(s), Chair Railings, Family Room Off Kitchen, Floor Plan - Open, Formal/Separate Dining Room, Kitchen - Eat-In, Kitchen - Gourmet, Kitchen - Table Space, Pantry, Primary Bath(s), Recessed Lighting, Skylight(s), Stove - Wood, Upgraded Countertops, Walk-in Closet(s), Water Treat System, Wood Floors
Lot: Corner, Front Yard, Landscaping, Level, No Thru Street, Rear Yard, Premium
Lot Dimensions: 1.35 Acre(S)
Municipality: Hagerstown
Number of Rooms: 10
Parking Features: Paved Parking
Parking Notes: 6 Total Parking Spaces
Rooms: Living Room, Dining Room, Primary Bedroom, Bedroom 2,Bedroom 3,Bedroom 4,Kitchen, Family Room, Foyer, Breakfast Room, Laundry, Recreation Room, Storage Room, Utility Room, Bathroom 2,Bathroom 3,Primary Bathroom
Sewer: On Site Septic, Private Septic Tank
Special View Info: Pasture, Scenic Vista
SQFT Above Finished: 2597
SQFT Below Finished: 717
SQFT Total Finished: 3314
Structure Type: Detached
Total Garage/Parking Spaces: 6
Water: Well, Filter, Conditioner
Windows: Double Pane
Room Sizes
Primary Bedroom: 21 x 13 Level - Upper 1
Bedroom 2: 11 x 13 Level - Upper 1
Bedroom 3: 12 x 11 Level - Upper 1
Bedroom 4: 12 x 11 Level - Upper 1
Bathroom 2: 10 x 6 Level - Upper 1
Laundry: 6 x 11 Level - Upper 1
Foyer: 13 x 13 Level - Main
Living Room: 20 x 13 Level - Main
Dining Room: 12 x 13 Level - Main
Kitchen: 12 x 13 Level - Main
Breakfast Room: 9 x 17 Level - Main
Family Room: 21 x 13 Level - Main
Bathroom 3: 6 x 5 Level - Main
Recreation Room: 30 x 27 Level - Lower 1
Utility Room: 25 x 13 Level - Lower 1
Storage Room: 6 x 13 Level - Lower 1
Local Schools
High School: SMITHSBURG
Middle School: SMITHSBURG
Elementary School: OLD FORGE
School District: WASHINGTON COUNTY PUBLIC SCHOOLS
Listed By / Shown By
Listed By
Agency Name: Berkshire Hathaway HomeServices PenFed Realty
Agency Phone: 3019484811
Shown By
Agent Name: Gilbert Perrone
Agent Phone: (443) 917-6600
Agency Title: Berkshire Hathaway HomeServices Homesale Realty

 First American
Estimate Your Payment
Estimated Payment
$ 1,906.84 per month $1,335.34 Principal & Interest $396.50 Property Tax $175.00 Homeowner's Insurance


 Corporate Office - 215 S Centerville Rd. Lancaster, PA 17603

21706 O Toole Drive | MLS# MDWA2040282
This single family home located at 21706 O Toole Drive, Hagerstown, MD 21742 is currently listed for sale with an asking price of $600,000. This property was built in 1987 and has 4 bedrooms and 2 full and 1 partial baths with 3314 sq. ft. O Toole Drive is located in the CREST VALLEY subdivision within the WASHINGTON COUNTY PUBLIC SCHOOLS school district. Search CREST VALLEY real estate on www.gilperrone.com today.