
BEDS3
BATHS1 full 1 partial
SQUARE FEET1,954
MLS#MDHR2060194
STATUSACTIVE
PROPERTY TYPEResidential - Townhouse
SUBDIVISIONCONSTANT FRIENDSHIP
SCHOOLHARFORD COUNTY PUBLIC SCHOOLS
Property Description
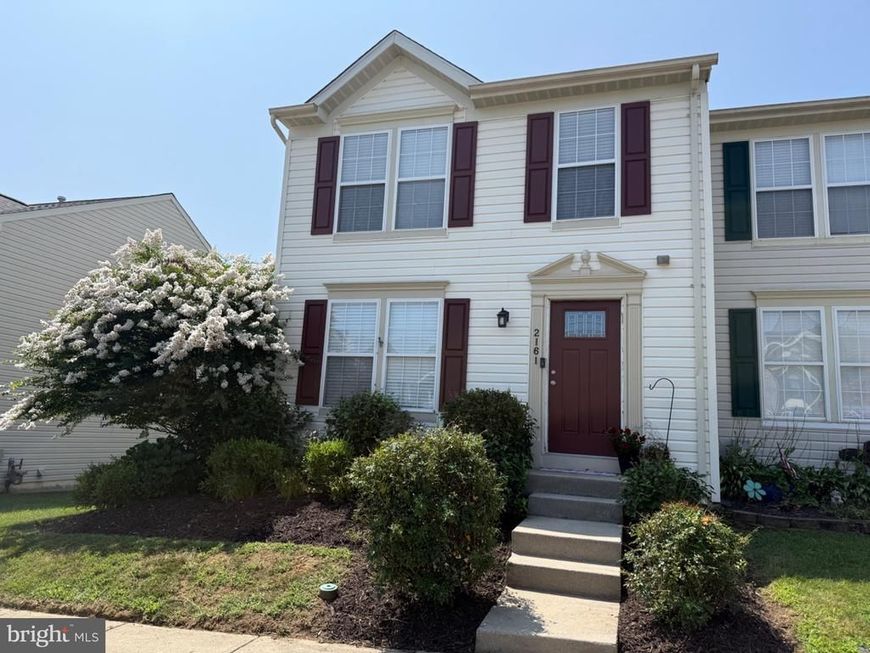
Welcome to this spacious end-of-group townhome in the desirable Constant Friendship community! Offering 3 bedrooms, 1 full and 1 half bath, plus flexible living spaces throughout, this home has plenty of room to make your own. The main level features a comfortable family room, convenient half bath, and an open kitchen with space for a dining table. A bright bump-out just off the kitchen provides additional living space that could be used as a breakfast room, sitting area, sunroom, or whatever best suits your needs. Upstairs, you’ll find three bedrooms and a full bath with access from both the hallway and the primary bedroom. The primary bedroom features a vaulted ceiling and walk-in closet, adding to the spacious feel. The finished lower level offers a large open area that could easily be arranged into separate spaces for a family room, home office, playroom, or hobby area. An additional unfinished section provides plenty of storage, laundry space, and a rough-in for a future full bathroom. As an end-of-group home, you’ll enjoy the added benefit of additional outdoor space and fewer shared walls. Conveniently located near shopping, dining, commuter routes, and everything the Constant Friendship area has to offer. This home is also being offered for rent, providing additional options for prospective occupants.
Property Features
Property Type: Residential - Townhouse
Basement: Yes
Basement: Fully Finished
Cooling: Ceiling Fan(s), Central A/C
Fuel Type: Natural Gas
Heating: Central
Home Style: Traditional
Lot Size: 0.06 Acres
Stories: 3.0
Taxes: $2,969
Year Built: 2000
Feature Descriptions
Additional Structures: Above Grade, Below Grade
Appliances: Built-In Microwave, Dishwasher, Disposal, Dryer, Exhaust Fan, Oven/Range - Electric, Refrigerator, Washer, Water Heater
Exterior: Vinyl Siding
Exterior: Bump-outs, Sidewalks
Flooring: Carpet, Laminate Plank, Vinyl
HOA Fee: $78.00/Monthly
Interior: Breakfast Area
Lot Dimensions: 0.06 Acre(S)
Parking Features: Unassigned
Rooms: Primary Bedroom, Bedroom 2,Bedroom 3,Kitchen, Family Room, Breakfast Room, Laundry, Recreation Room, Bathroom 1,Half Bath
Sewer: Public Sewer
SQFT Above Finished: 1384
SQFT Below Finished: 570
SQFT Total Finished: 1954
Structure Type: End of Row/Townhouse
Water: Public
Local Schools
School District: HARFORD COUNTY PUBLIC SCHOOLS
Listed By / Shown By
Listed By
Agency Name: RE/MAX Components
Agency Phone: 4108931199
Shown By
Agent Name: Gilbert Perrone
Agent Phone: (443) 917-6600
Agency Title: Berkshire Hathaway HomeServices Homesale Realty

 First American
Estimate Your Payment
Estimated Payment
$ 1,078.10 per month $734.44 Principal & Interest $247.42 Property Tax $96.25 Homeowner's Insurance


 Corporate Office - 215 S Centerville Rd. Lancaster, PA 17603

2161 Haven Oak Court | MLS# MDHR2060194
This townhouse located at 2161 Haven Oak Court, Abingdon, MD 21009 is currently listed for sale with an asking price of $330,000. This property was built in 2000 and has 3 bedrooms and 1 full and 1 partial baths with 1954 sq. ft. Haven Oak Court is located in the CONSTANT FRIENDSHIP subdivision within the HARFORD COUNTY PUBLIC SCHOOLS school district. Search CONSTANT FRIENDSHIP real estate on www.gilperrone.com today.