
BEDS2
BATHS2 full
SQUARE FEET1,402
MLS#MDBC2173542
STATUSACTIVE
PROPERTY TYPEResidential - Condominium
SUBDIVISIONRIDGELY TOWSON CENTER
SCHOOLBALTIMORE COUNTY PUBLIC SCHOOLS
Property Description
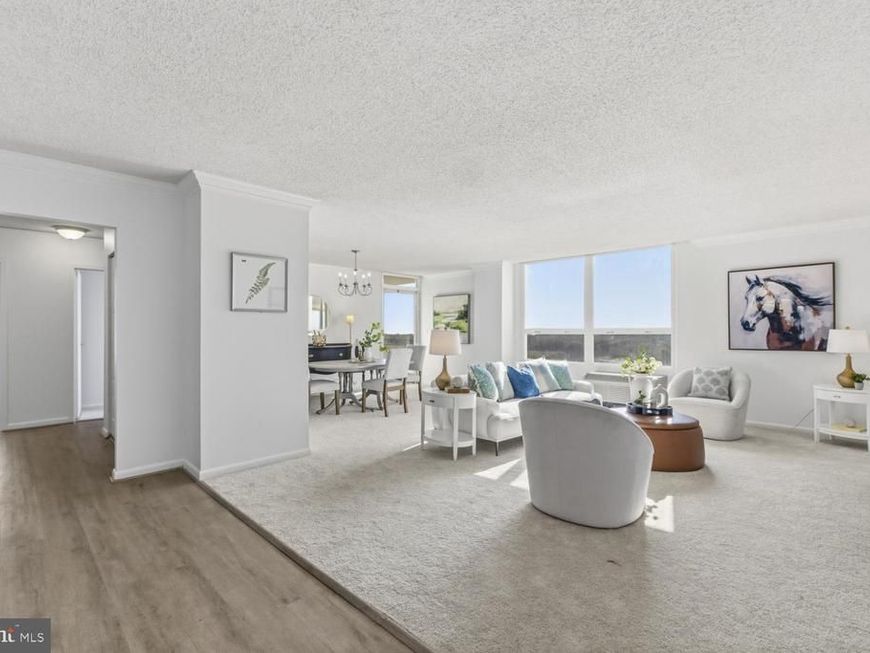
Discover an exquisite lifestyle in this stunning 2-bedroom, 2-bathroom condominium at The Ridgely, nestled in the heart of Towson. Recently renovated in 2026, this contemporary unit boasts an open floor plan that seamlessly blends comfort and elegance. Enjoy the spacious kitchen featuring new Shaker style cabinetry, Quartz countertops, and stainless steel appliances, perfect for entertaining. The luxurious primary suite offers a walk-in closet and a spa-like bathroom with a walk-in shower. Indulge in community amenities, including local restaurants, shopping, movies, and groceries all walking distance from your door. The building has an outdoor pool, in-house beauty salon, and other services all while benefiting from 24-hour security and front desk coverage. The unit comes with secure two reserved underground garage parking. With breathtaking city views and easy access to local attractions, this home is a sanctuary of sophistication. Experience the perfect blend of modern living and exclusive amenities, making every day feel like a retreat. Embrace the lifestyle you deserve in this remarkable residence!
Property Features
Property Type: Residential - Condominium
Cooling: Wall Unit, Programmable Thermostat, Multi Units
Fuel Type: Electric
Garage: 2
Heating: Programmable Thermostat, Wall Unit, Zoned
Home Style: Contemporary
Stories: 1.0
Taxes: $2,410
Year Built: 1979
Feature Descriptions
Accessibility: >84" Garage Door,32"+ wide Doors,48"+ Halls, Elevator, Entry Slope <1', No Stairs, Other
Additional Structures: Above Grade
Appliances: Built-In Microwave, Dishwasher, Disposal, Dryer - Electric, Oven/Range - Electric, Refrigerator, Stainless Steel Appliances, Washer
Building Name: THE RIDGELY CONDOMINIUMS
Community Amenities: Beauty Salon, Elevator, Extra Storage, Game Room, Party Room, Pool - Outdoor, Reserved/Assigned Parking, Security
Condo/Coop Fee: $923.93/Monthly
Exterior: Cement Siding
Flooring: Carpet, Luxury Vinyl Plank, Tile/Brick
Interior: Bathroom - Tub Shower, Bathroom - Walk-In Shower, Carpet, Combination Dining/Living, Dining Area, Elevator, Entry Level Bedroom, Floor Plan - Open, Kitchen - Table Space, Pantry, Primary Bath(s), Sprinkler System, Upgraded Countertops, Walk-in Closet(s)
Parking Features: Assigned, Lighted Parking, Parking Space Conveys, Paved Driveway, Paved Parking, Permit Included, Secure Parking
Parking Notes: 2 Total Parking Spaces
Pet Restrictions: Case by Case Basis, Number Limit, Size/Weight Restriction
Rooms: Living Room, Dining Room, Primary Bedroom, Bedroom 2,Kitchen, Foyer, Bathroom 2,Primary Bathroom
Sewer: Public Sewer
Special View Info: City
SQFT Above Finished: 1402
SQFT Total Finished: 1402
Structure Type: Unit/Flat/Apartment
Total Garage/Parking Spaces: 2
Water: Public
Local Schools
School District: BALTIMORE COUNTY PUBLIC SCHOOLS
Listed By / Shown By
Listed By
Agency Name: Cummings & Co. Realtors
Agency Phone: 4108230033
Shown By
Agent Name: Gilbert Perrone
Agent Phone: (443) 917-6600
Agency Title: Berkshire Hathaway HomeServices Homesale Realty

 First American
Estimate Your Payment
Estimated Payment
$ 774.76 per month $507.43 Principal & Interest $200.83 Property Tax $66.50 Homeowner's Insurance


 Corporate Office - 215 S Centerville Rd. Lancaster, PA 17603

205 Joppa Road E, Unit 1103 | MLS# MDBC2173542
This condo located at 205 Joppa Road E, Unit 1103, Towson, MD 21286 is currently listed for sale with an asking price of $228,000. This property was built in 1979 and has 2 bedrooms and 2 full baths with 1402 sq. ft. Joppa Road E, Unit 1103 is located in the RIDGELY TOWSON CENTER subdivision within the BALTIMORE COUNTY PUBLIC SCHOOLS school district. Search RIDGELY TOWSON CENTER real estate on www.gilperrone.com today.